All posts by adminjtaylor

ardsley usonian

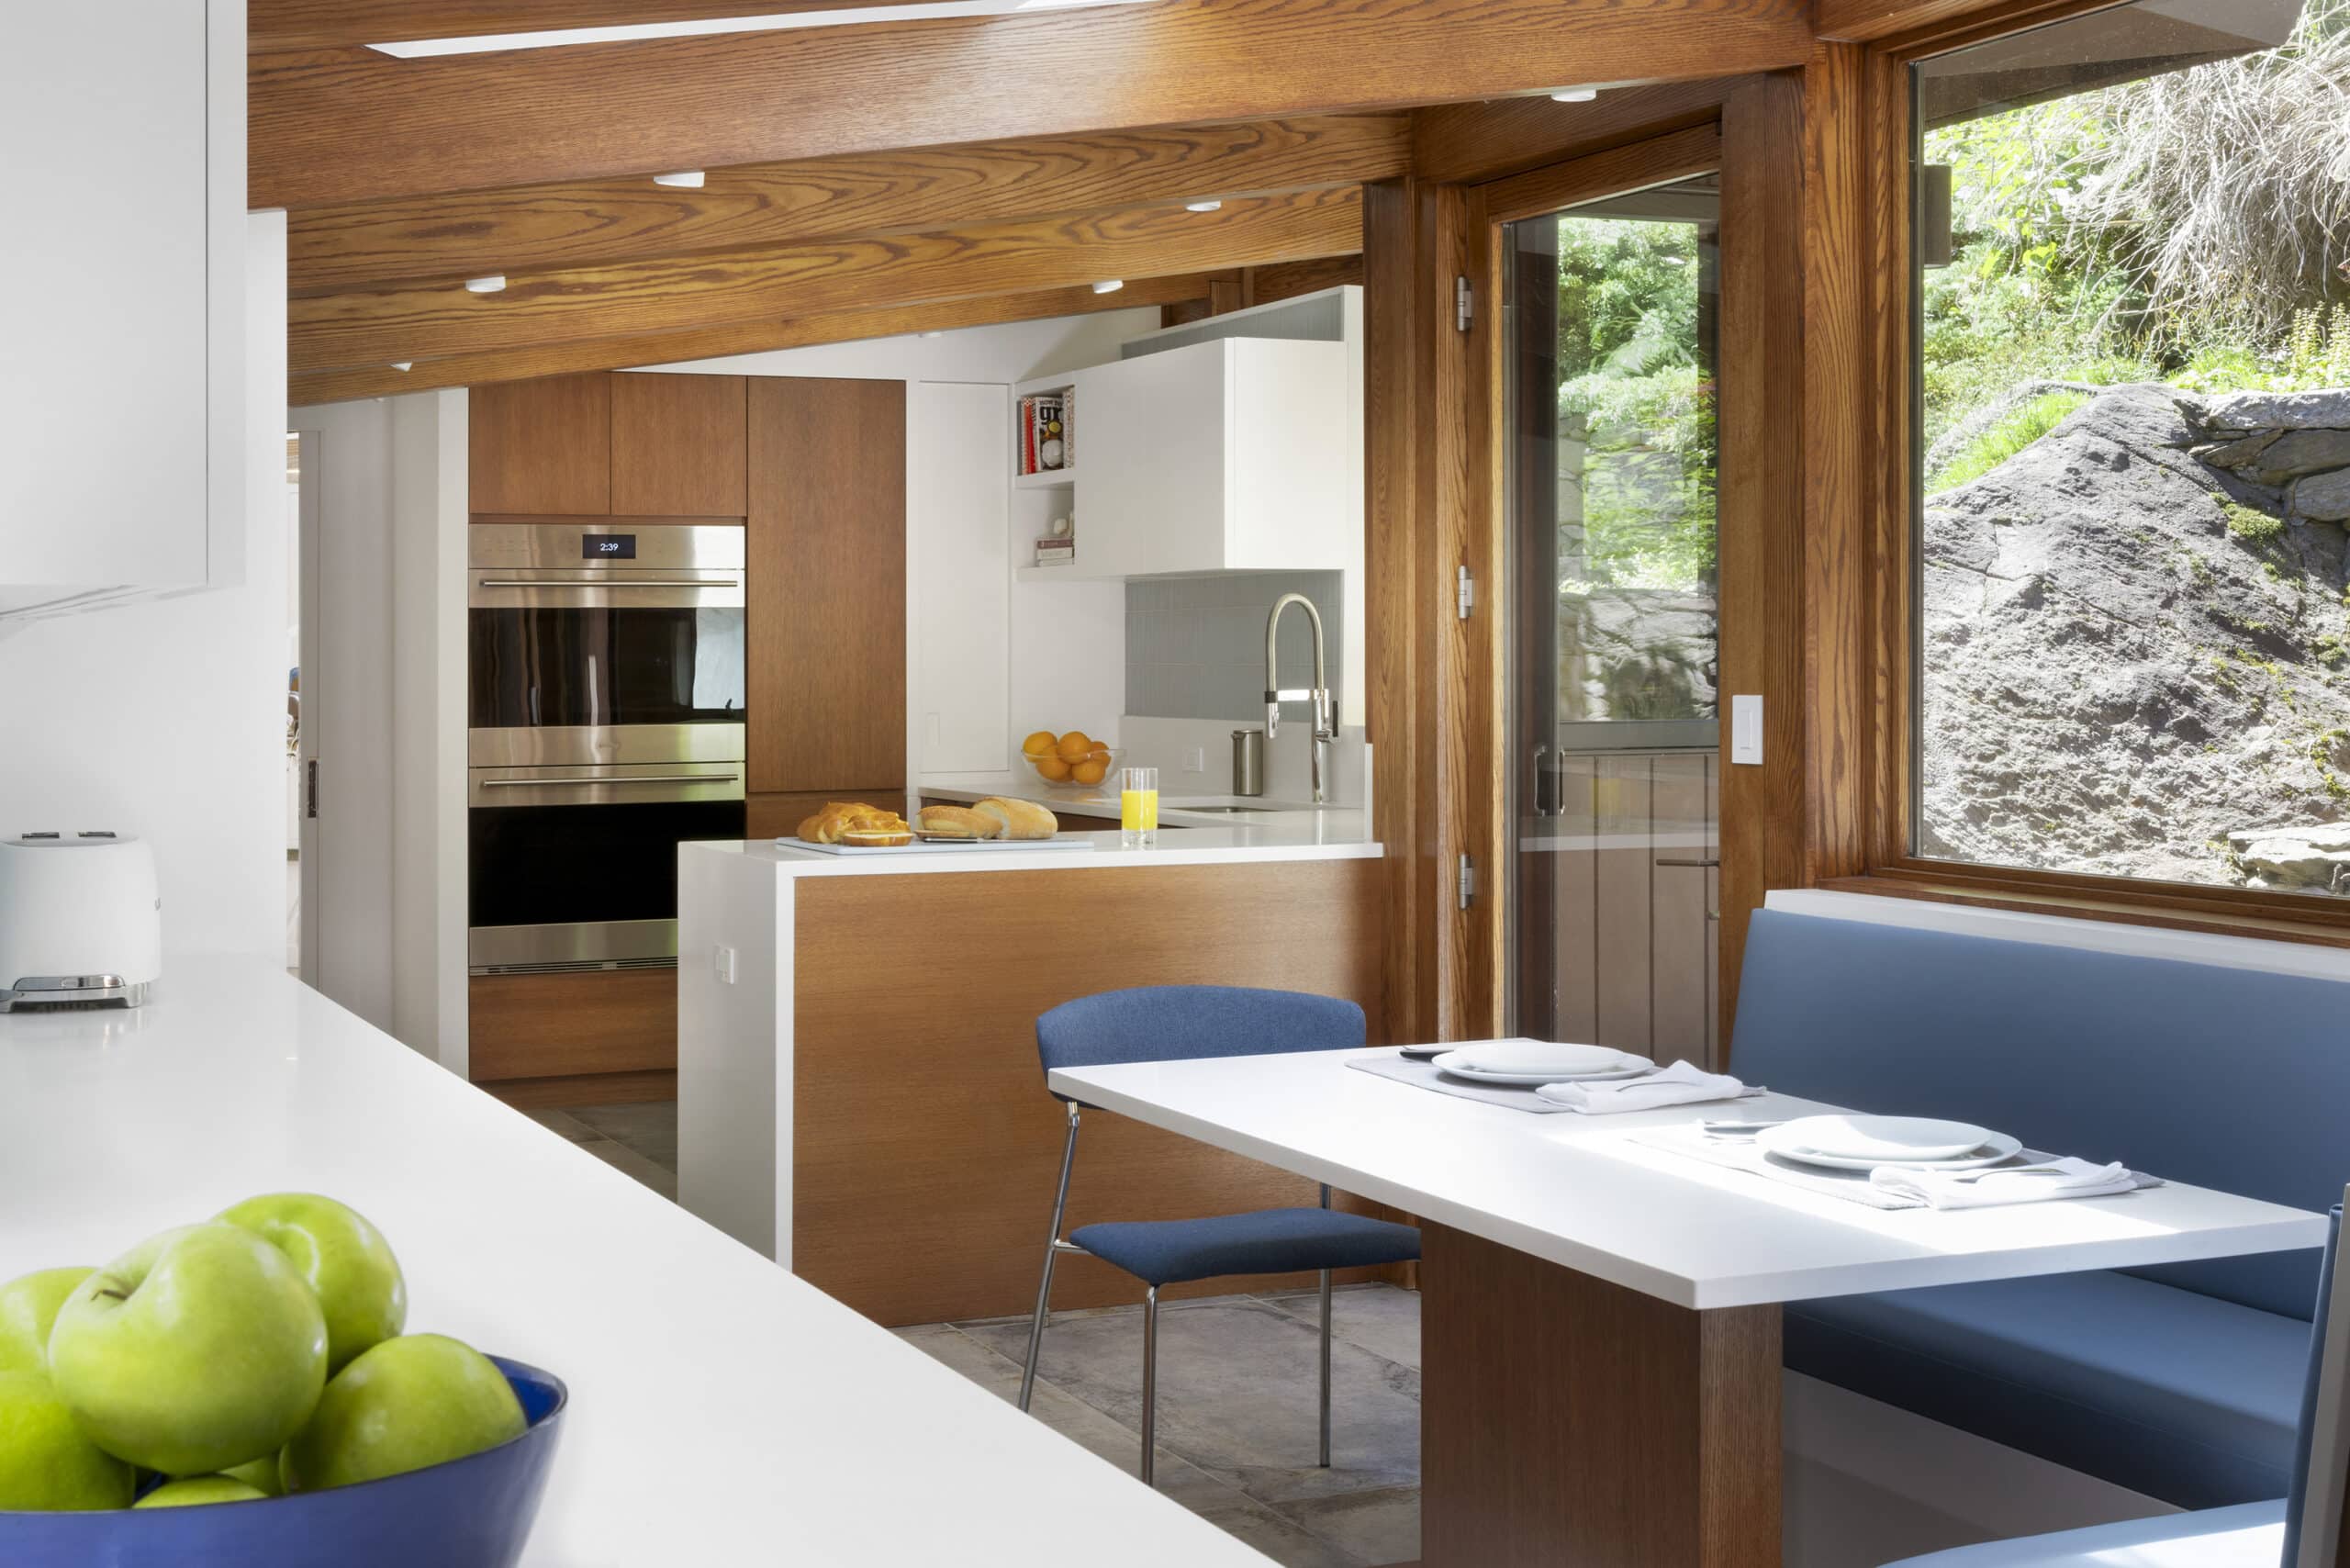
The kitchen was opened up to include the space from an adjacent room. This created a linear volume divided into storage, seating and food prep areas. The exposed beams on the ceiling were clad in oak with track lighting recessed into their vertical faces. A built-in banquette was constructed with a custom table. Above the banquette, windows were enlarged to provide views of a rock outcropping and existing foliage. A new patio door was added to make use of a previously inaccessible courtyard patio.
Location: Ardsley, NY
Completion Date: 2024
Contractor: Freeform Construction
Photography: Jason Taylor
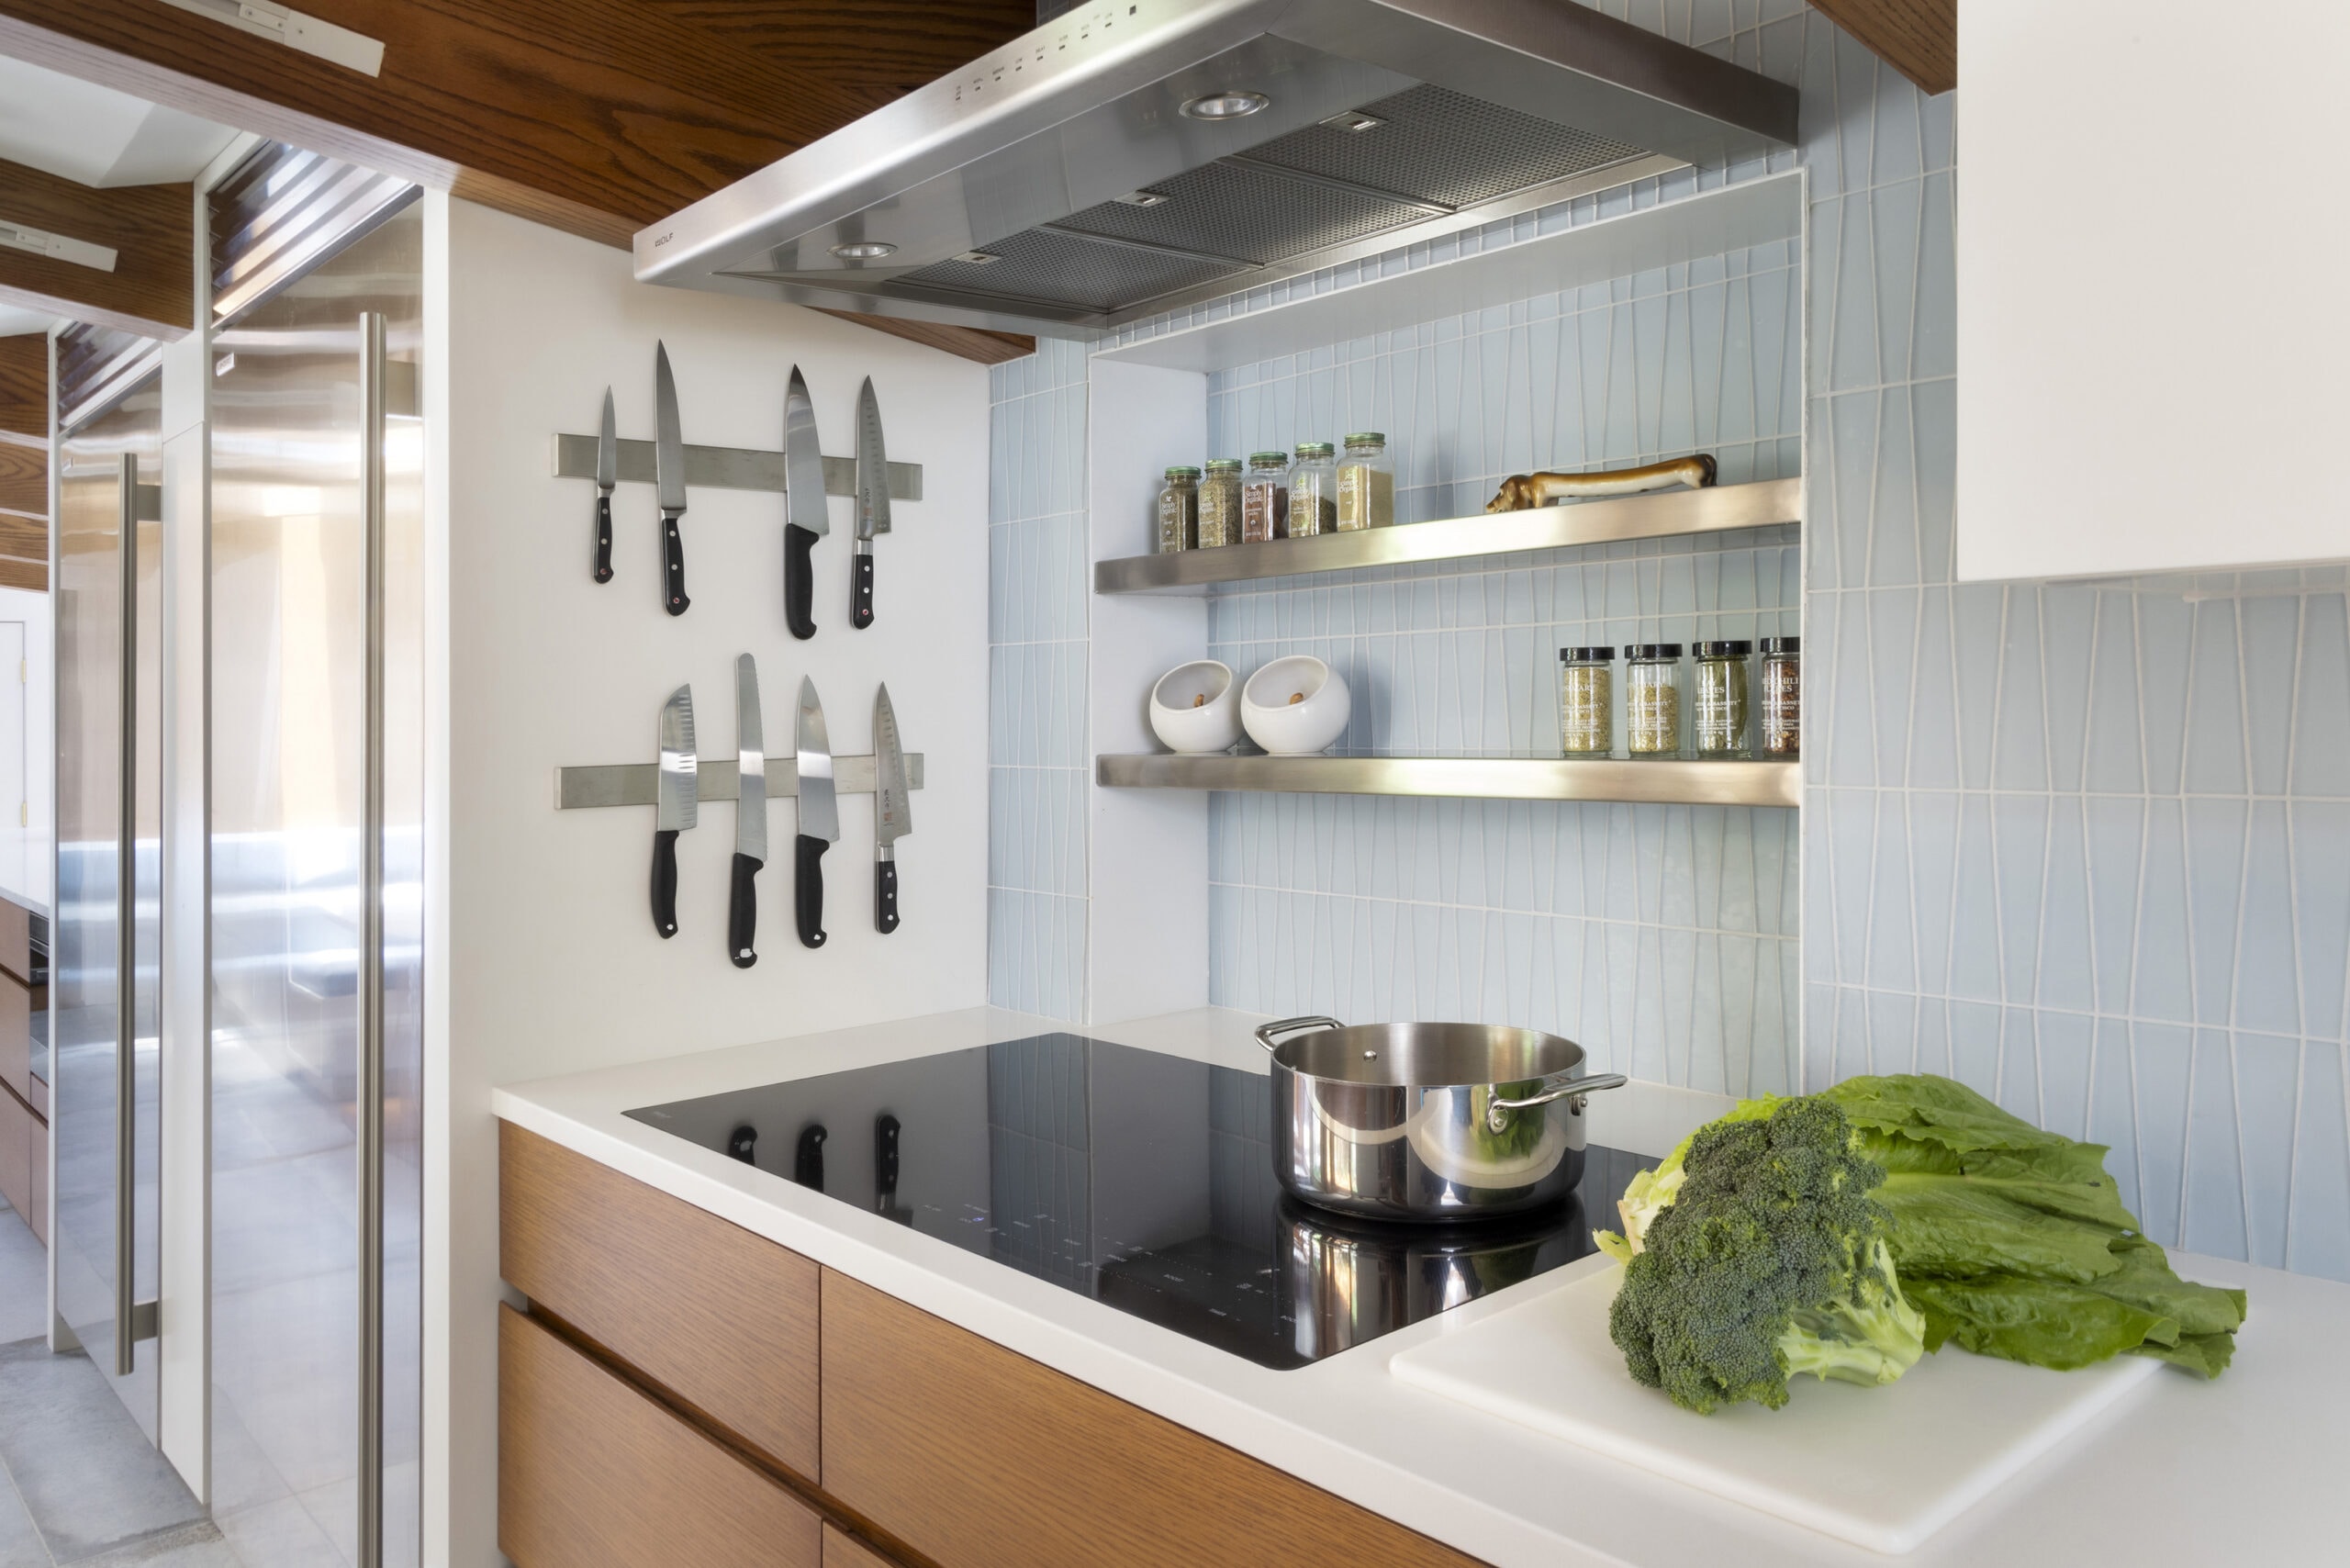
Appliances had to be carefully planned to fit between existing beams that descend too low for regular occupancy. In keeping with the Frank Lloyd Wright Usonian philosophy of plan inspired ornament, trapezoidal glass tiles were selected to reference shapes established in the plan of the home.
Location: Ardsley, NY
Completion Date: 2024
Contractor: Freeform Construction
Photography: Jason Taylor
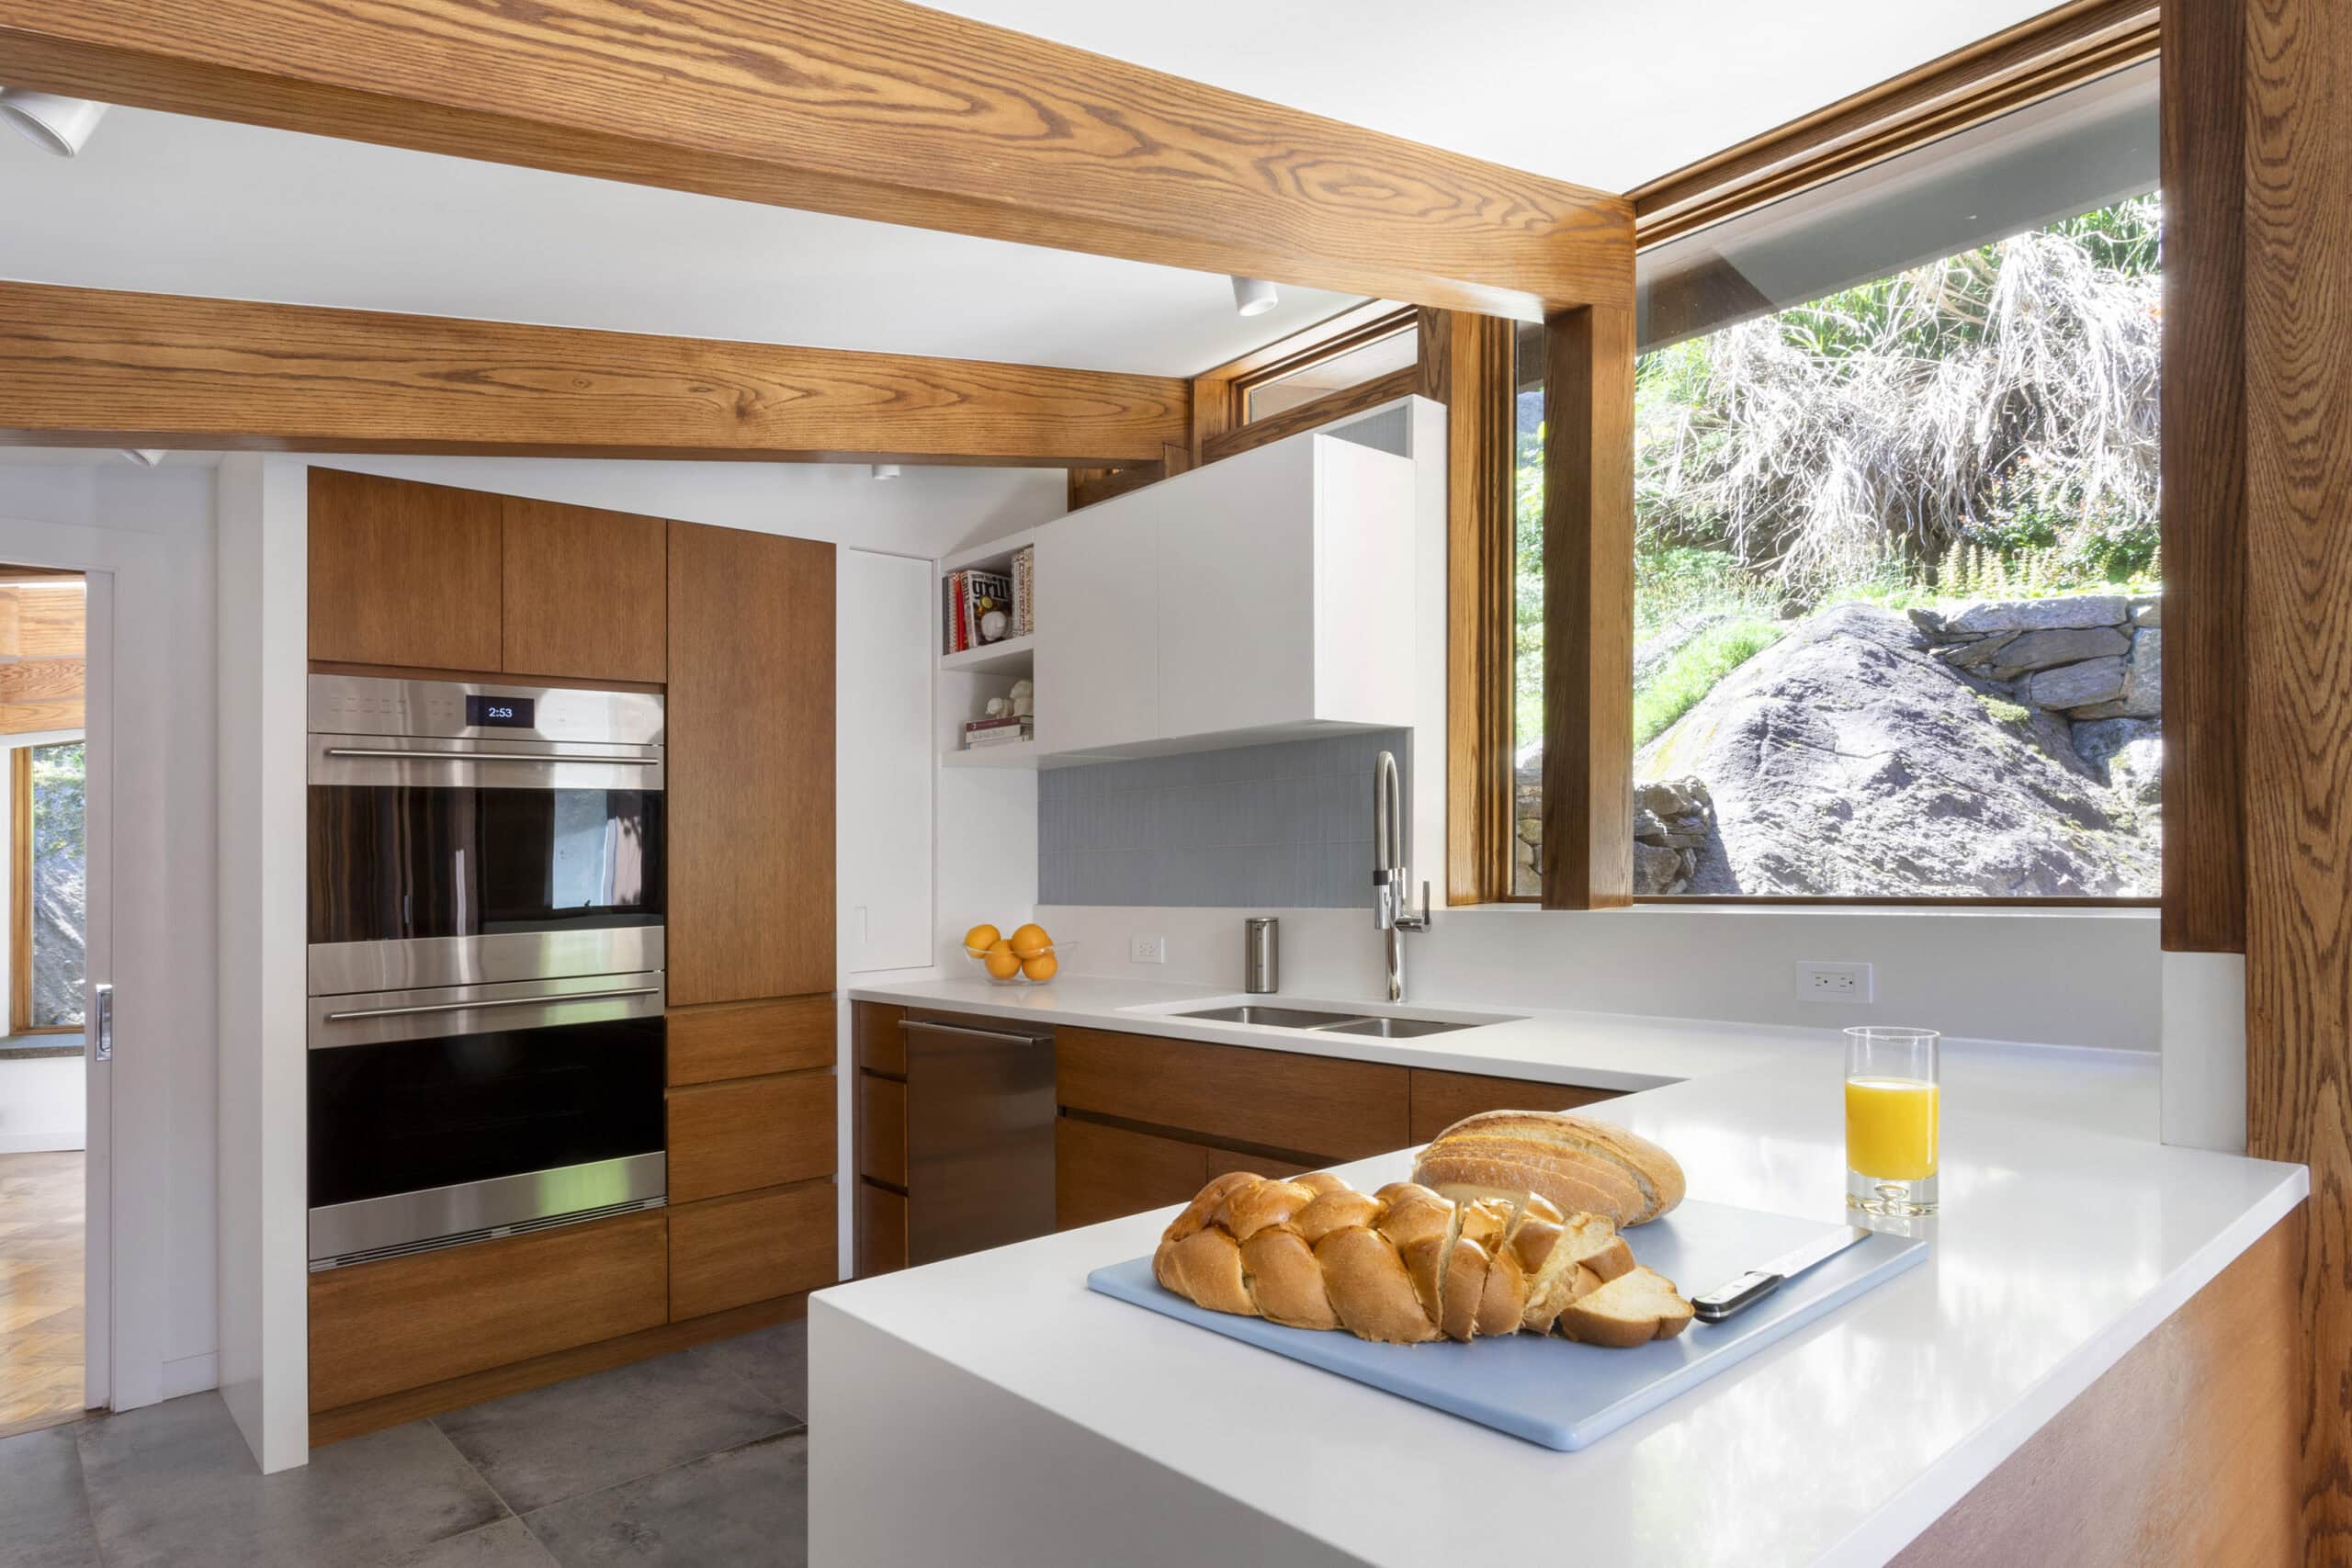
A large picture window spans across as much of the wall as the foundation would permit, This opened up previously obstructed views to beautiful rock outcroppings and trees in the courtyard. In the complexity of existing shapes, all efforts were made to maximize storage and utility. A custom sliding door (just to left of the orange bowl) conceals an appliance garage with additional shelving.
Location: Ardsley, NY
Completion Date: 2024
Contractor: Freeform Construction
Photography: Jason Taylor
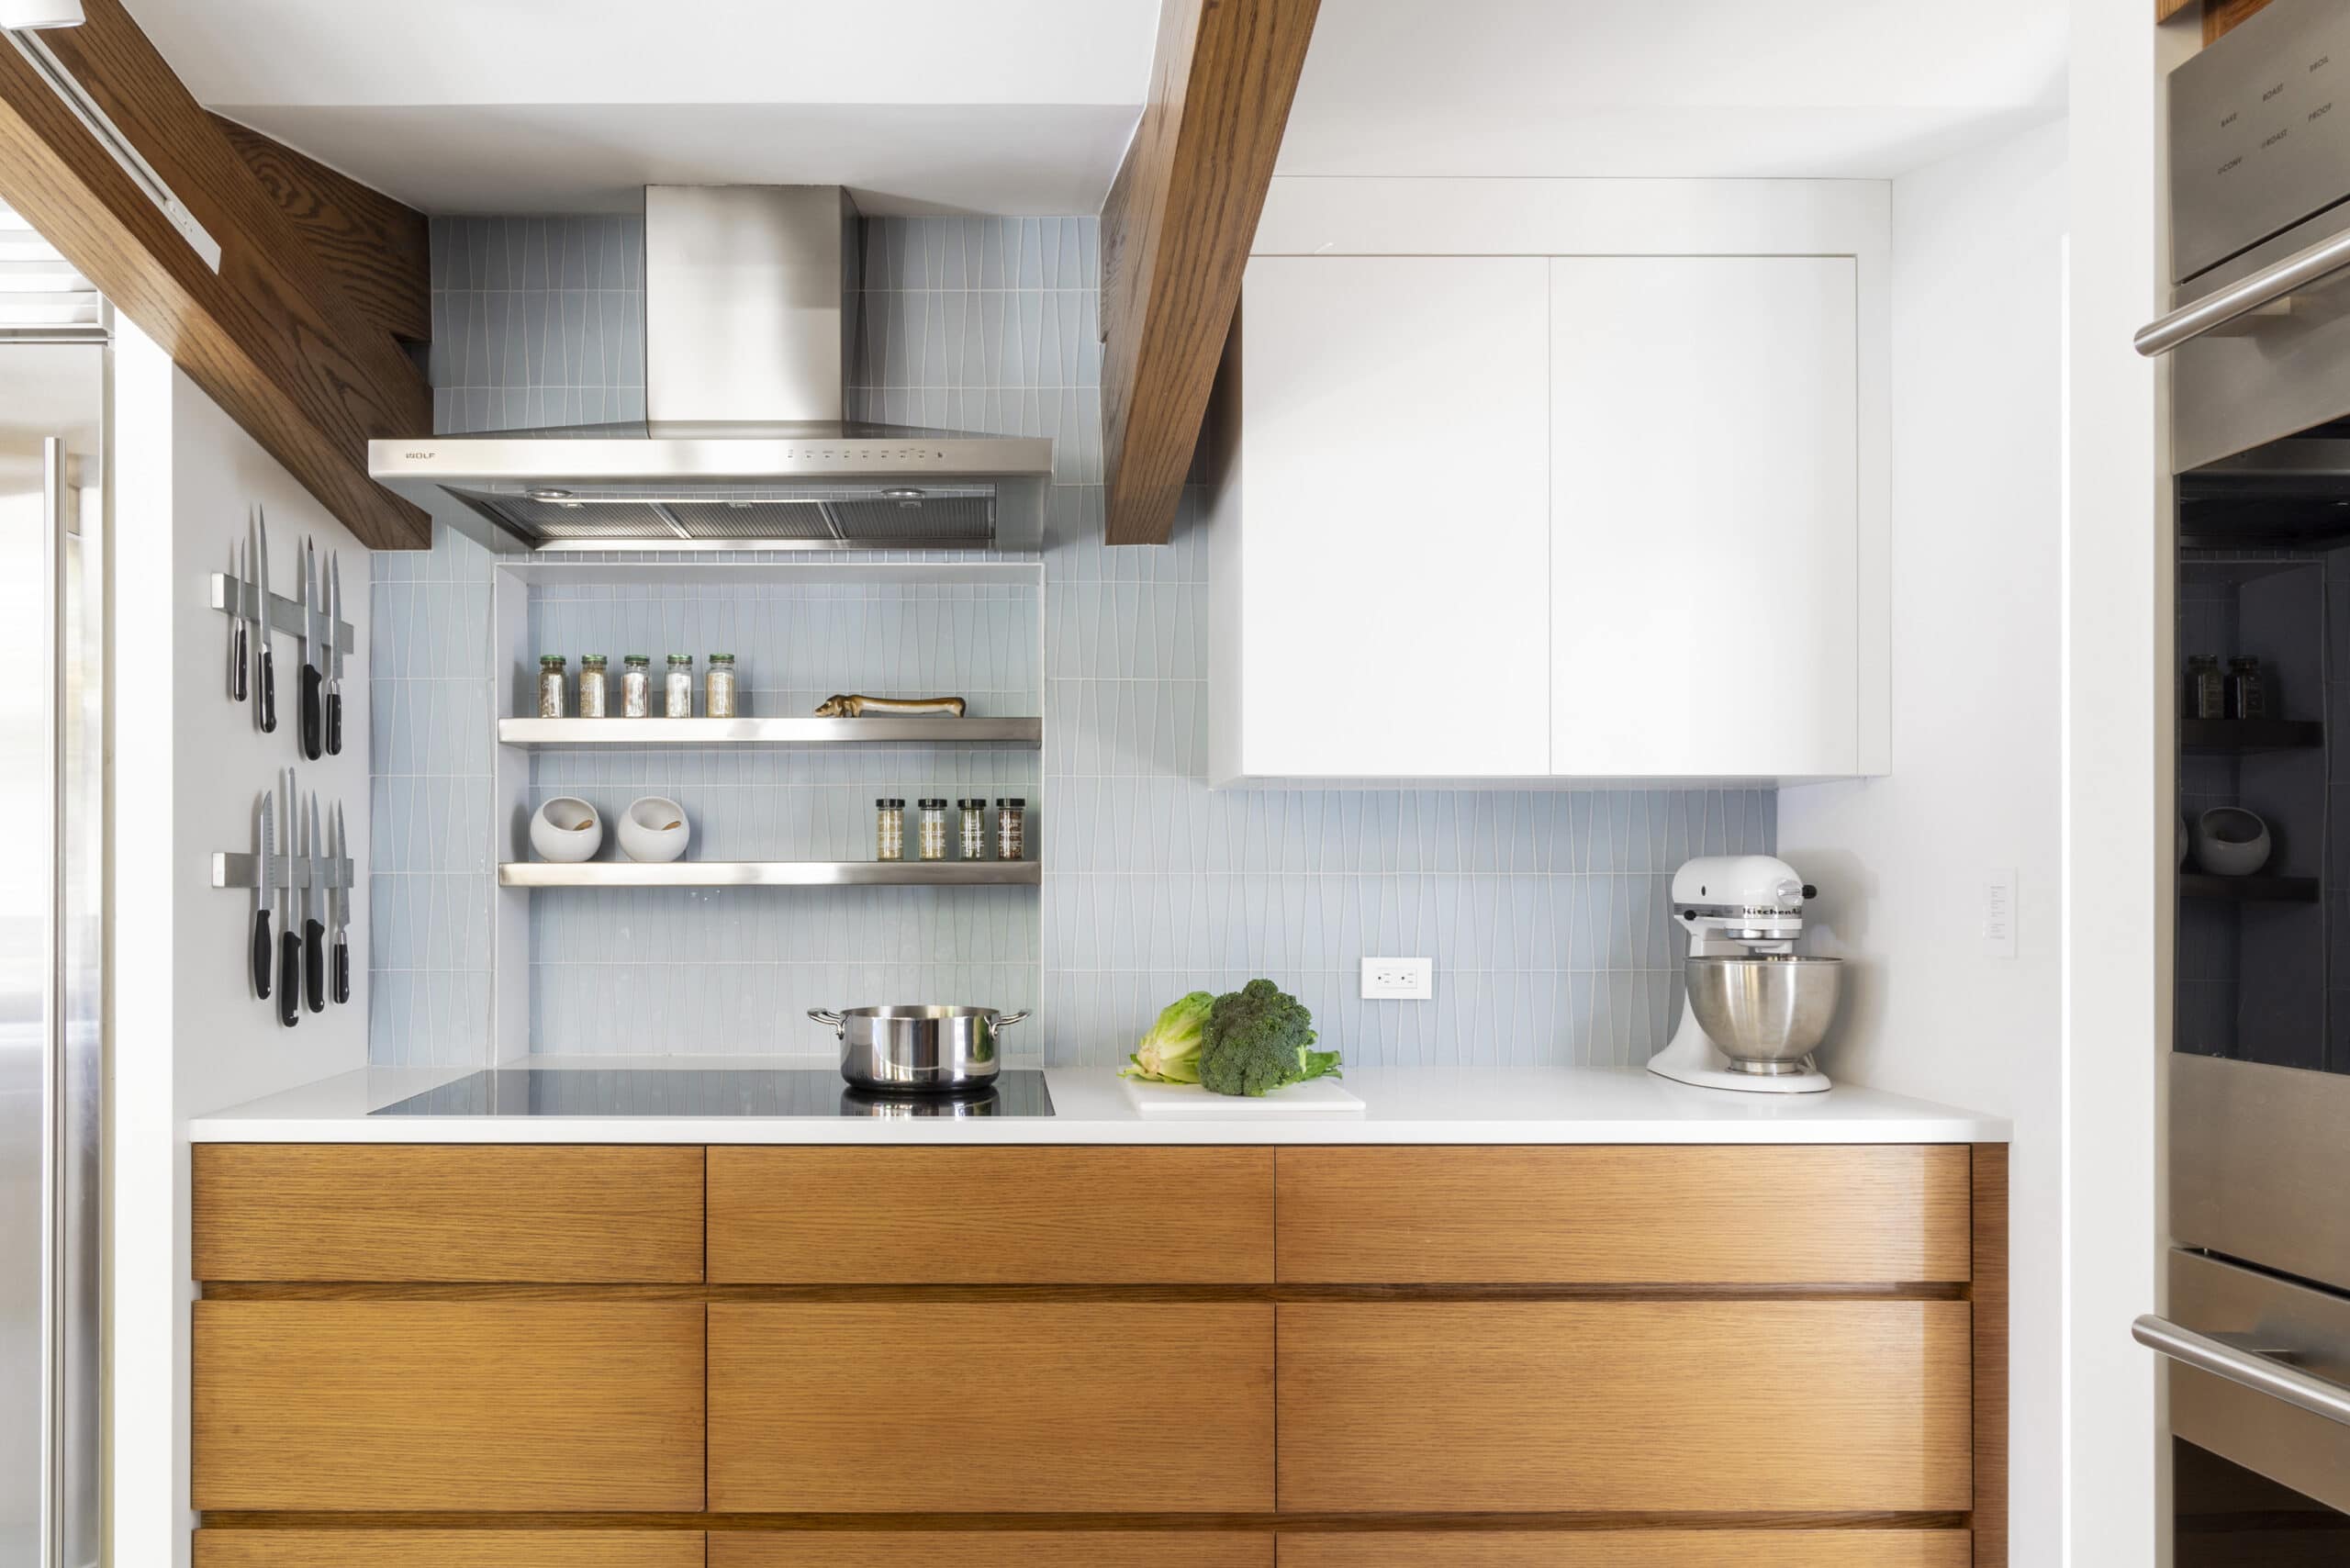
The glass induction cooktop sits flush with the surrounding white engineered quartz countertop. Space available in the wall (from an old passageway) allowed for a metal framed niche and stainless steel shelves. The bold intersection of descending structural beams, clad in new oak, ties this kitchen to the structural grid of whole home. The owners added some cool magnetic knife holders to finish off this vignette.
Location: Ardsley, NY
Completion Date: 2024
Contractor: Freeform Construction
Photography: Jason Taylor
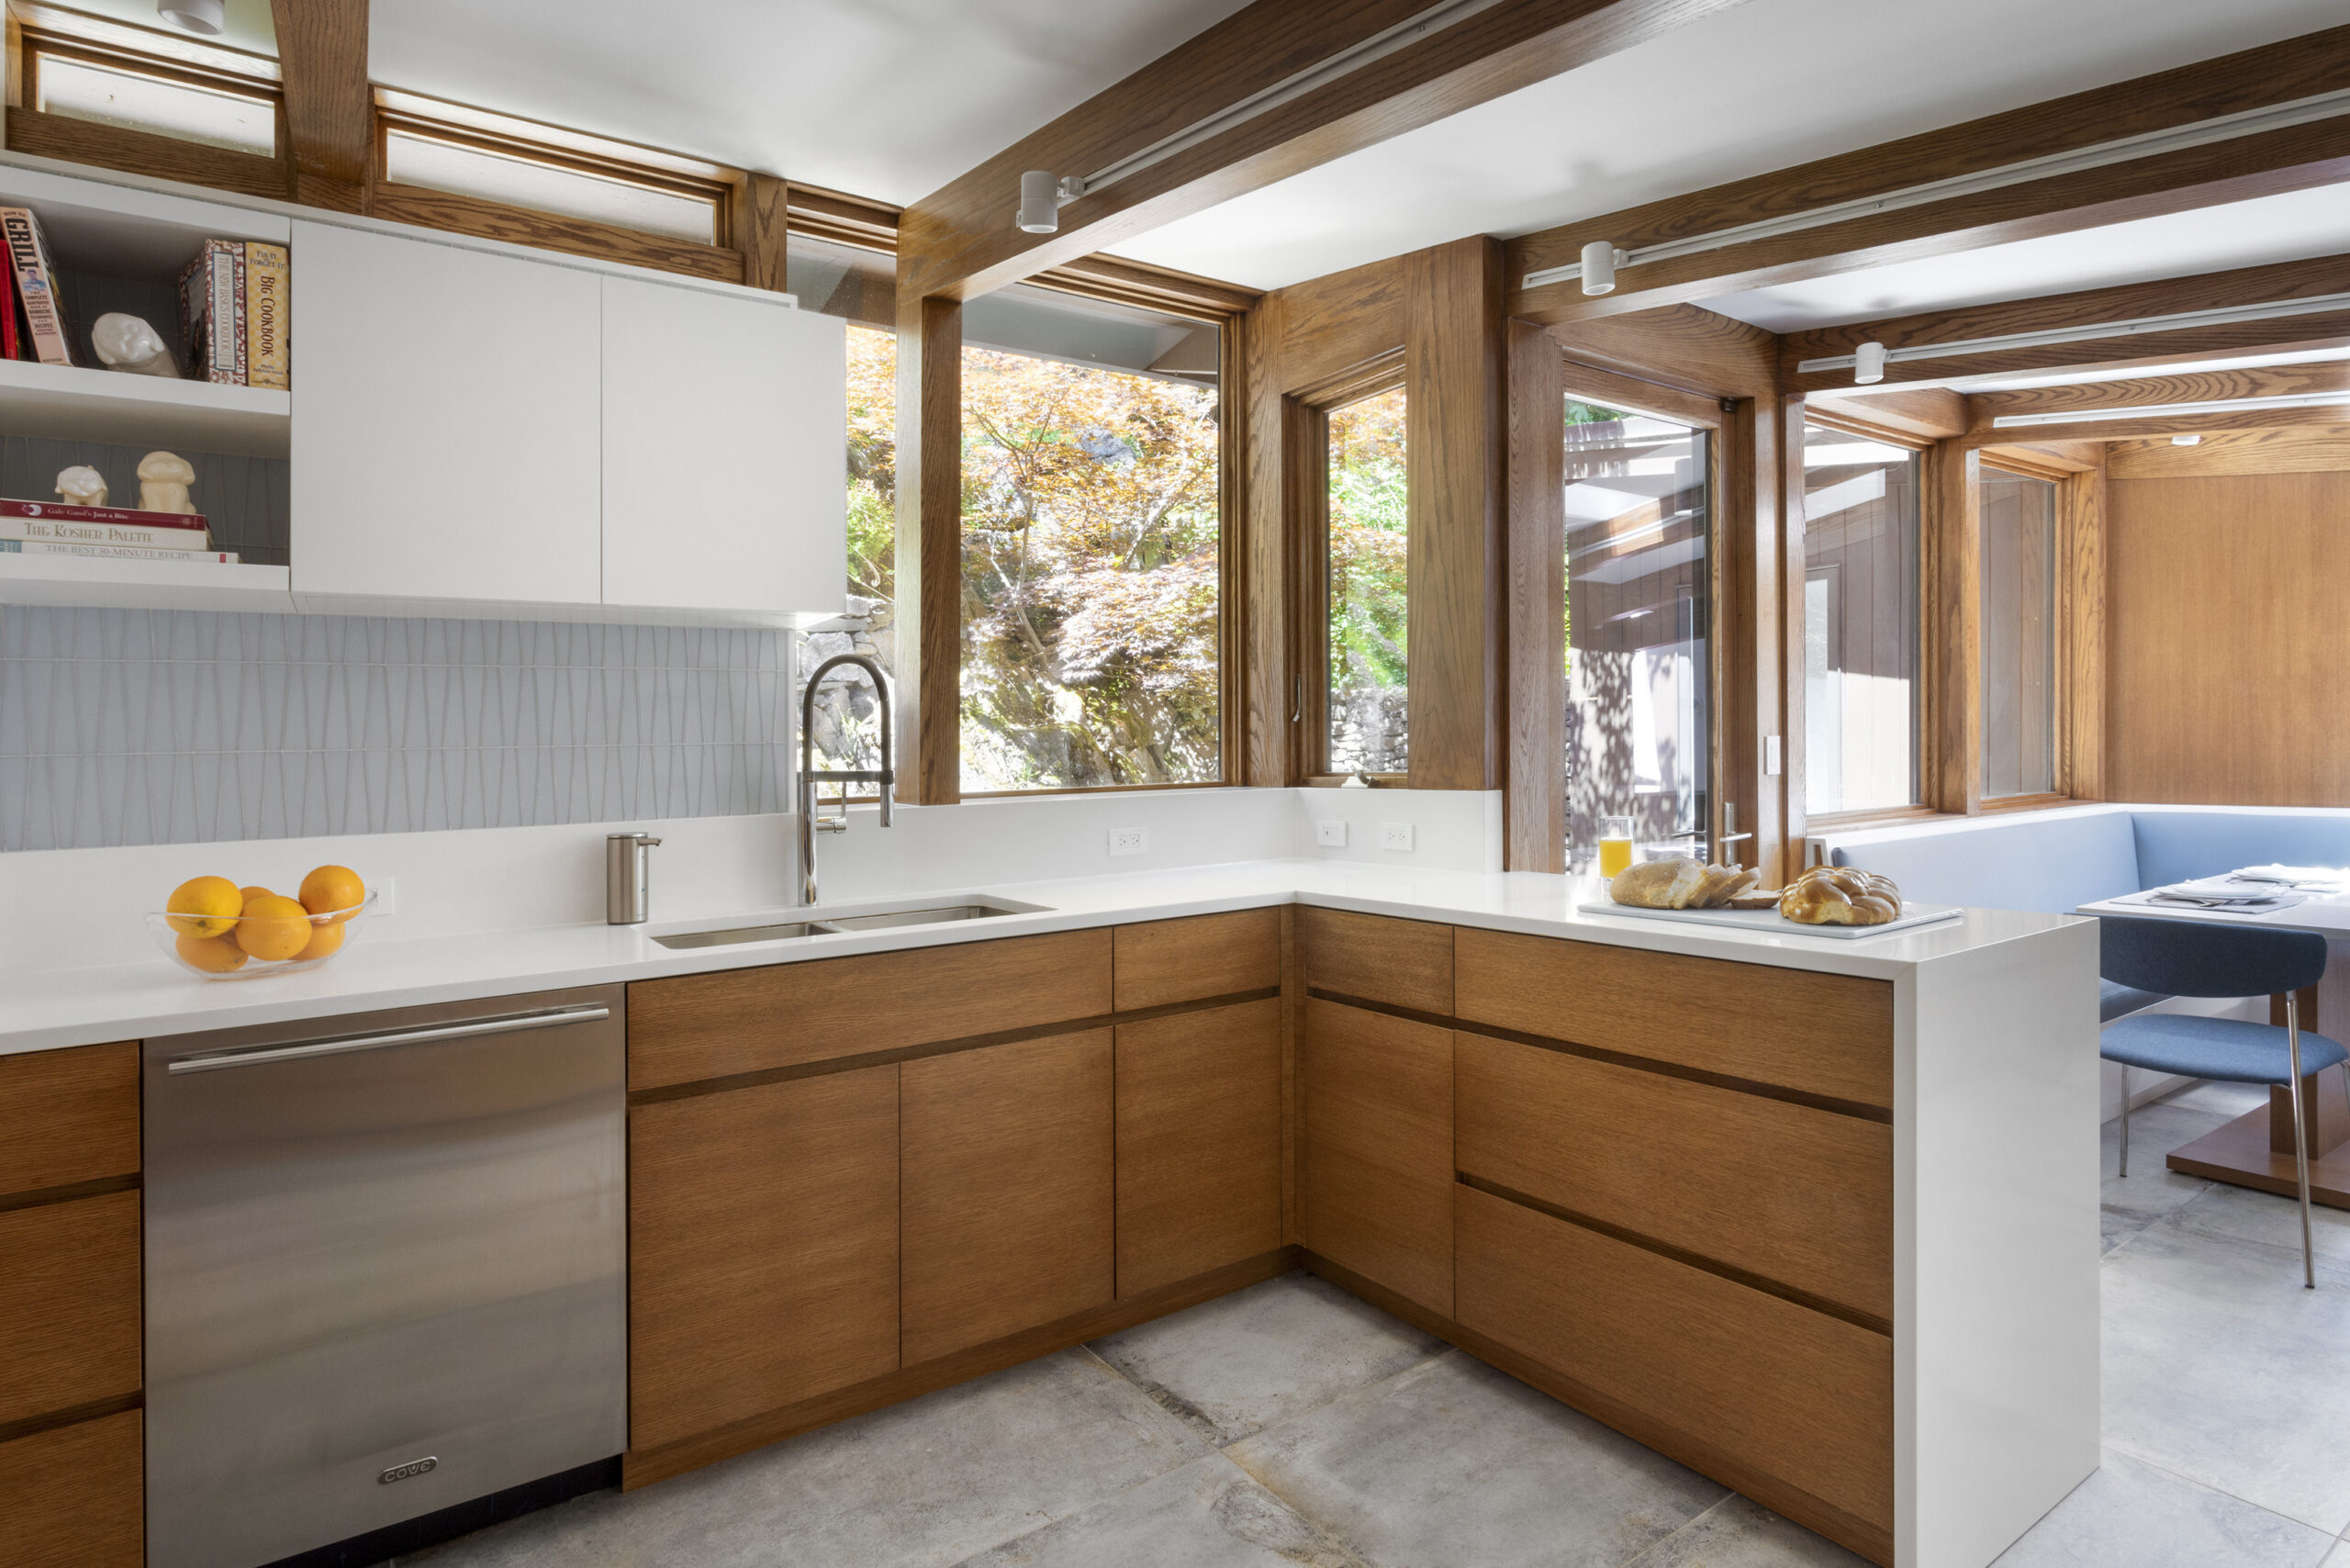
Glass was added across as much of the kitchen's rear facade as possible, including narrow clerestory windows above the cabinets. This transformed a formerly dark and cluttered space into a light filled, spacious kitchen.
Location: Ardsley, NY
Completion Date: 2024
Contractor: Freeform Construction
Photography: Jason Taylor
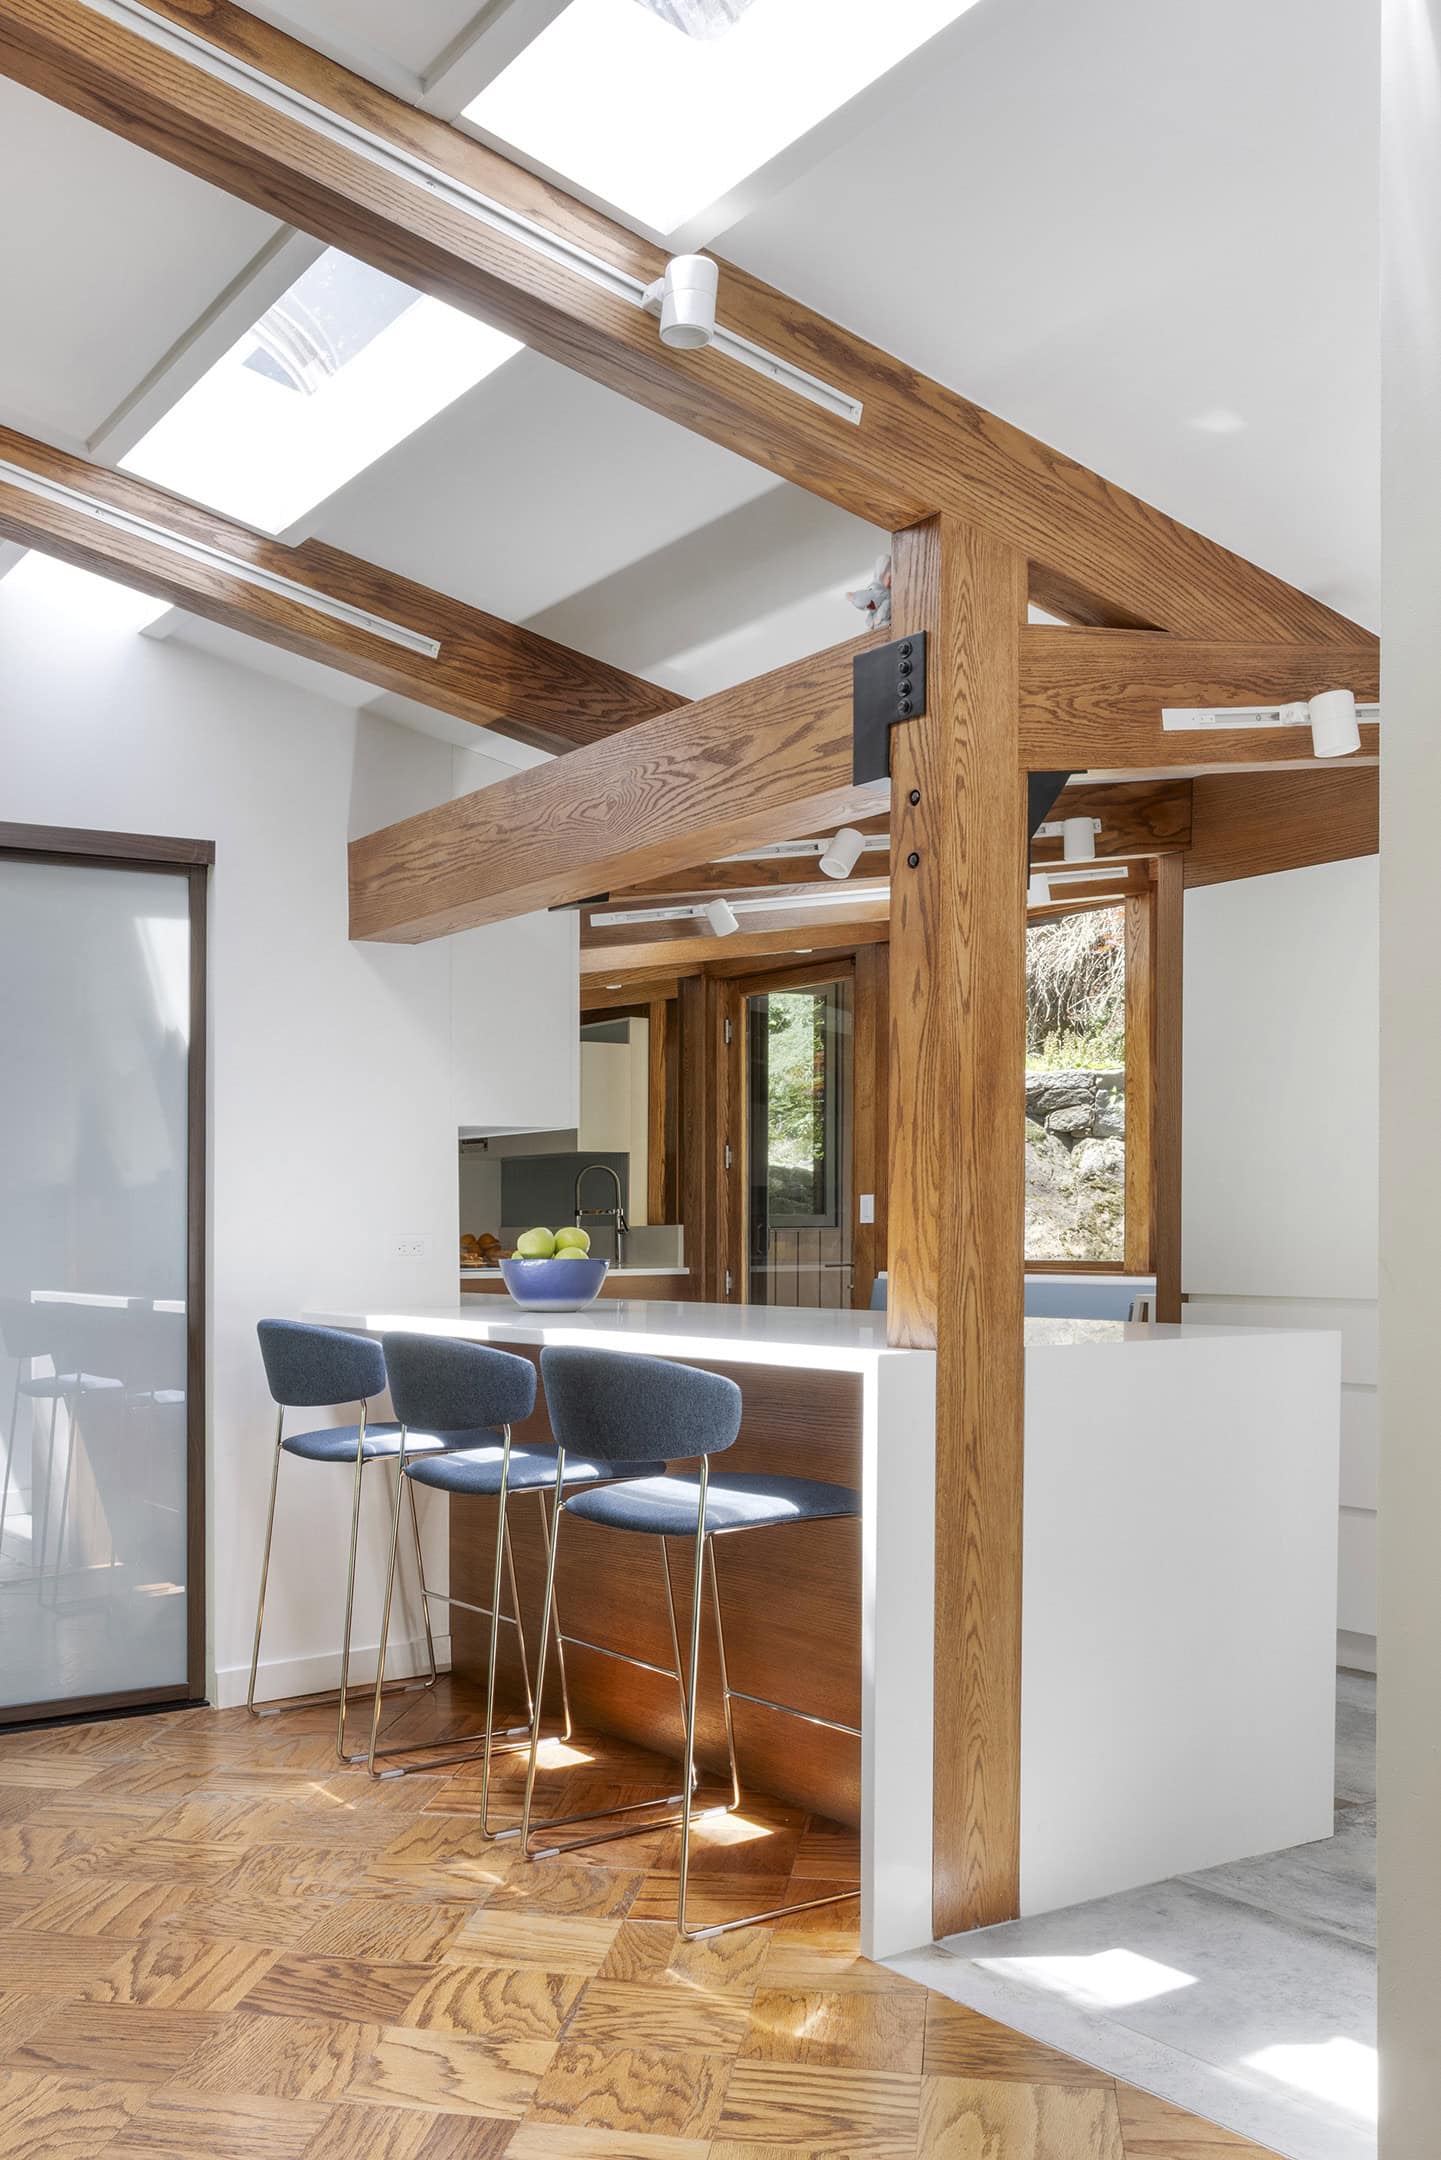
Approaching the kitchen, the complex array of beams can be seen to create a dynamic sloping grid that is repeated throughout the home. The beams were all repaired and clad in oak. New custom steel brackets and connectors were added for structural rigidity and aesthetic interest. On this shady site, the linear skylights continue to bathe the interior in daylight. Blue barstools foreshadow a strong blue motif favored by the owner.
Location: Ardsley, NY
Completion Date: 2024
Contractor: Freeform Construction
Photography: Jason Taylor
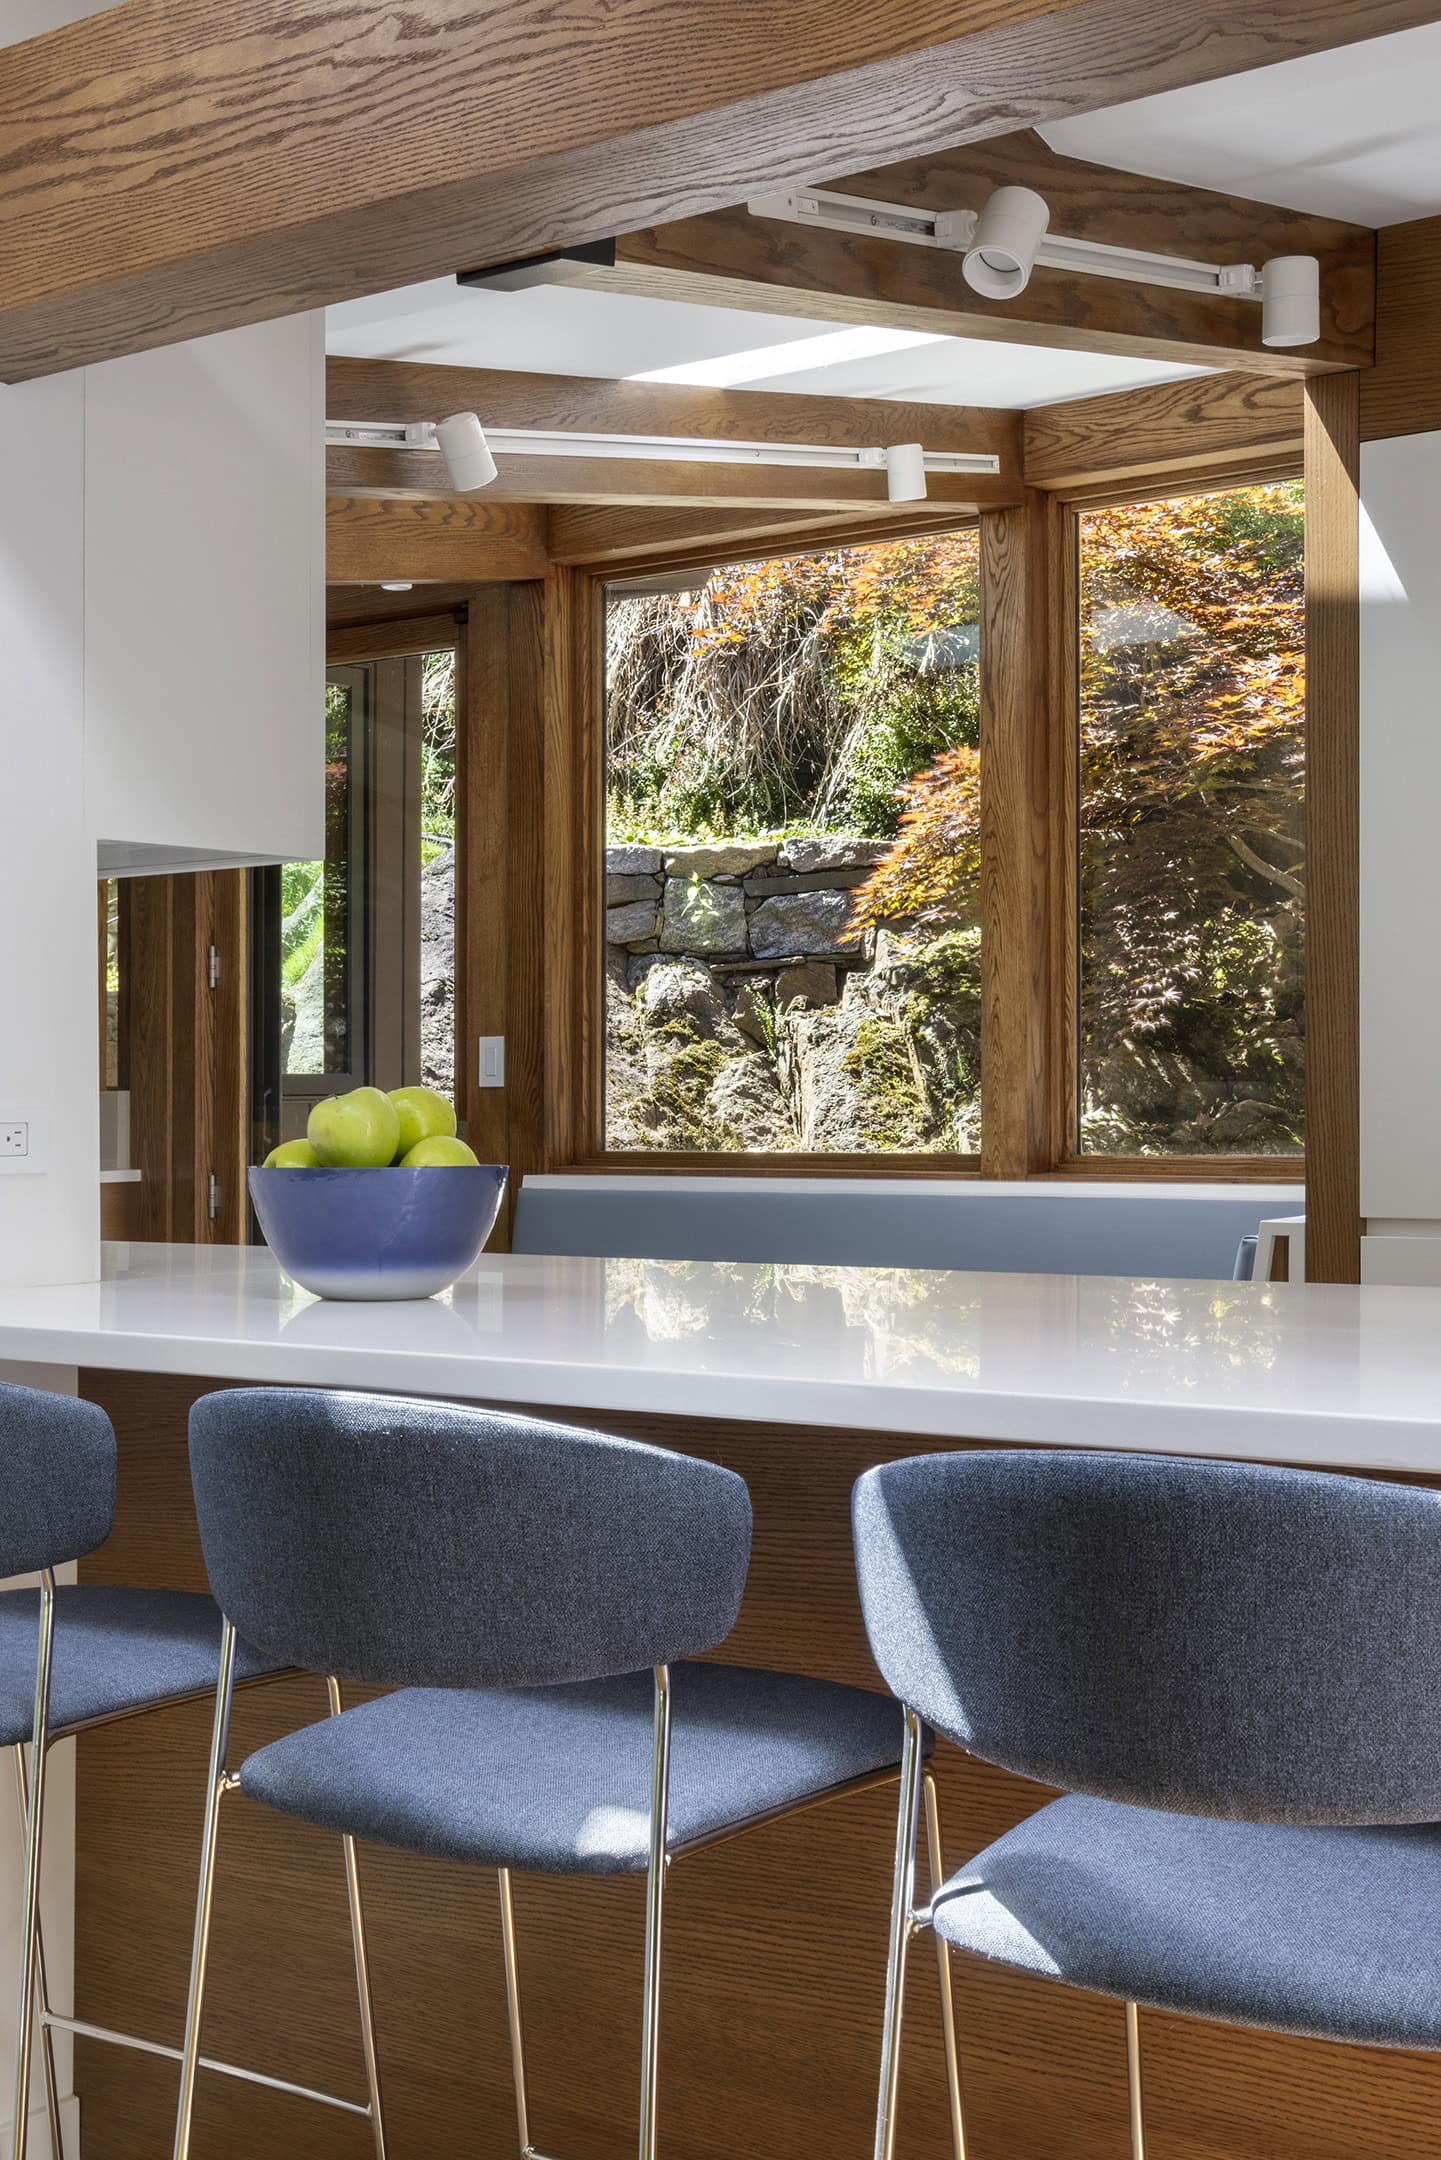
As you approach this bar peninsula, the view towards the courtyard and a beautiful Japanese Maple begins to reveal itself.
Location: Ardsley, NY
Completion Date: 2024
Contractor: Freeform Construction
Photography: Jason Taylor
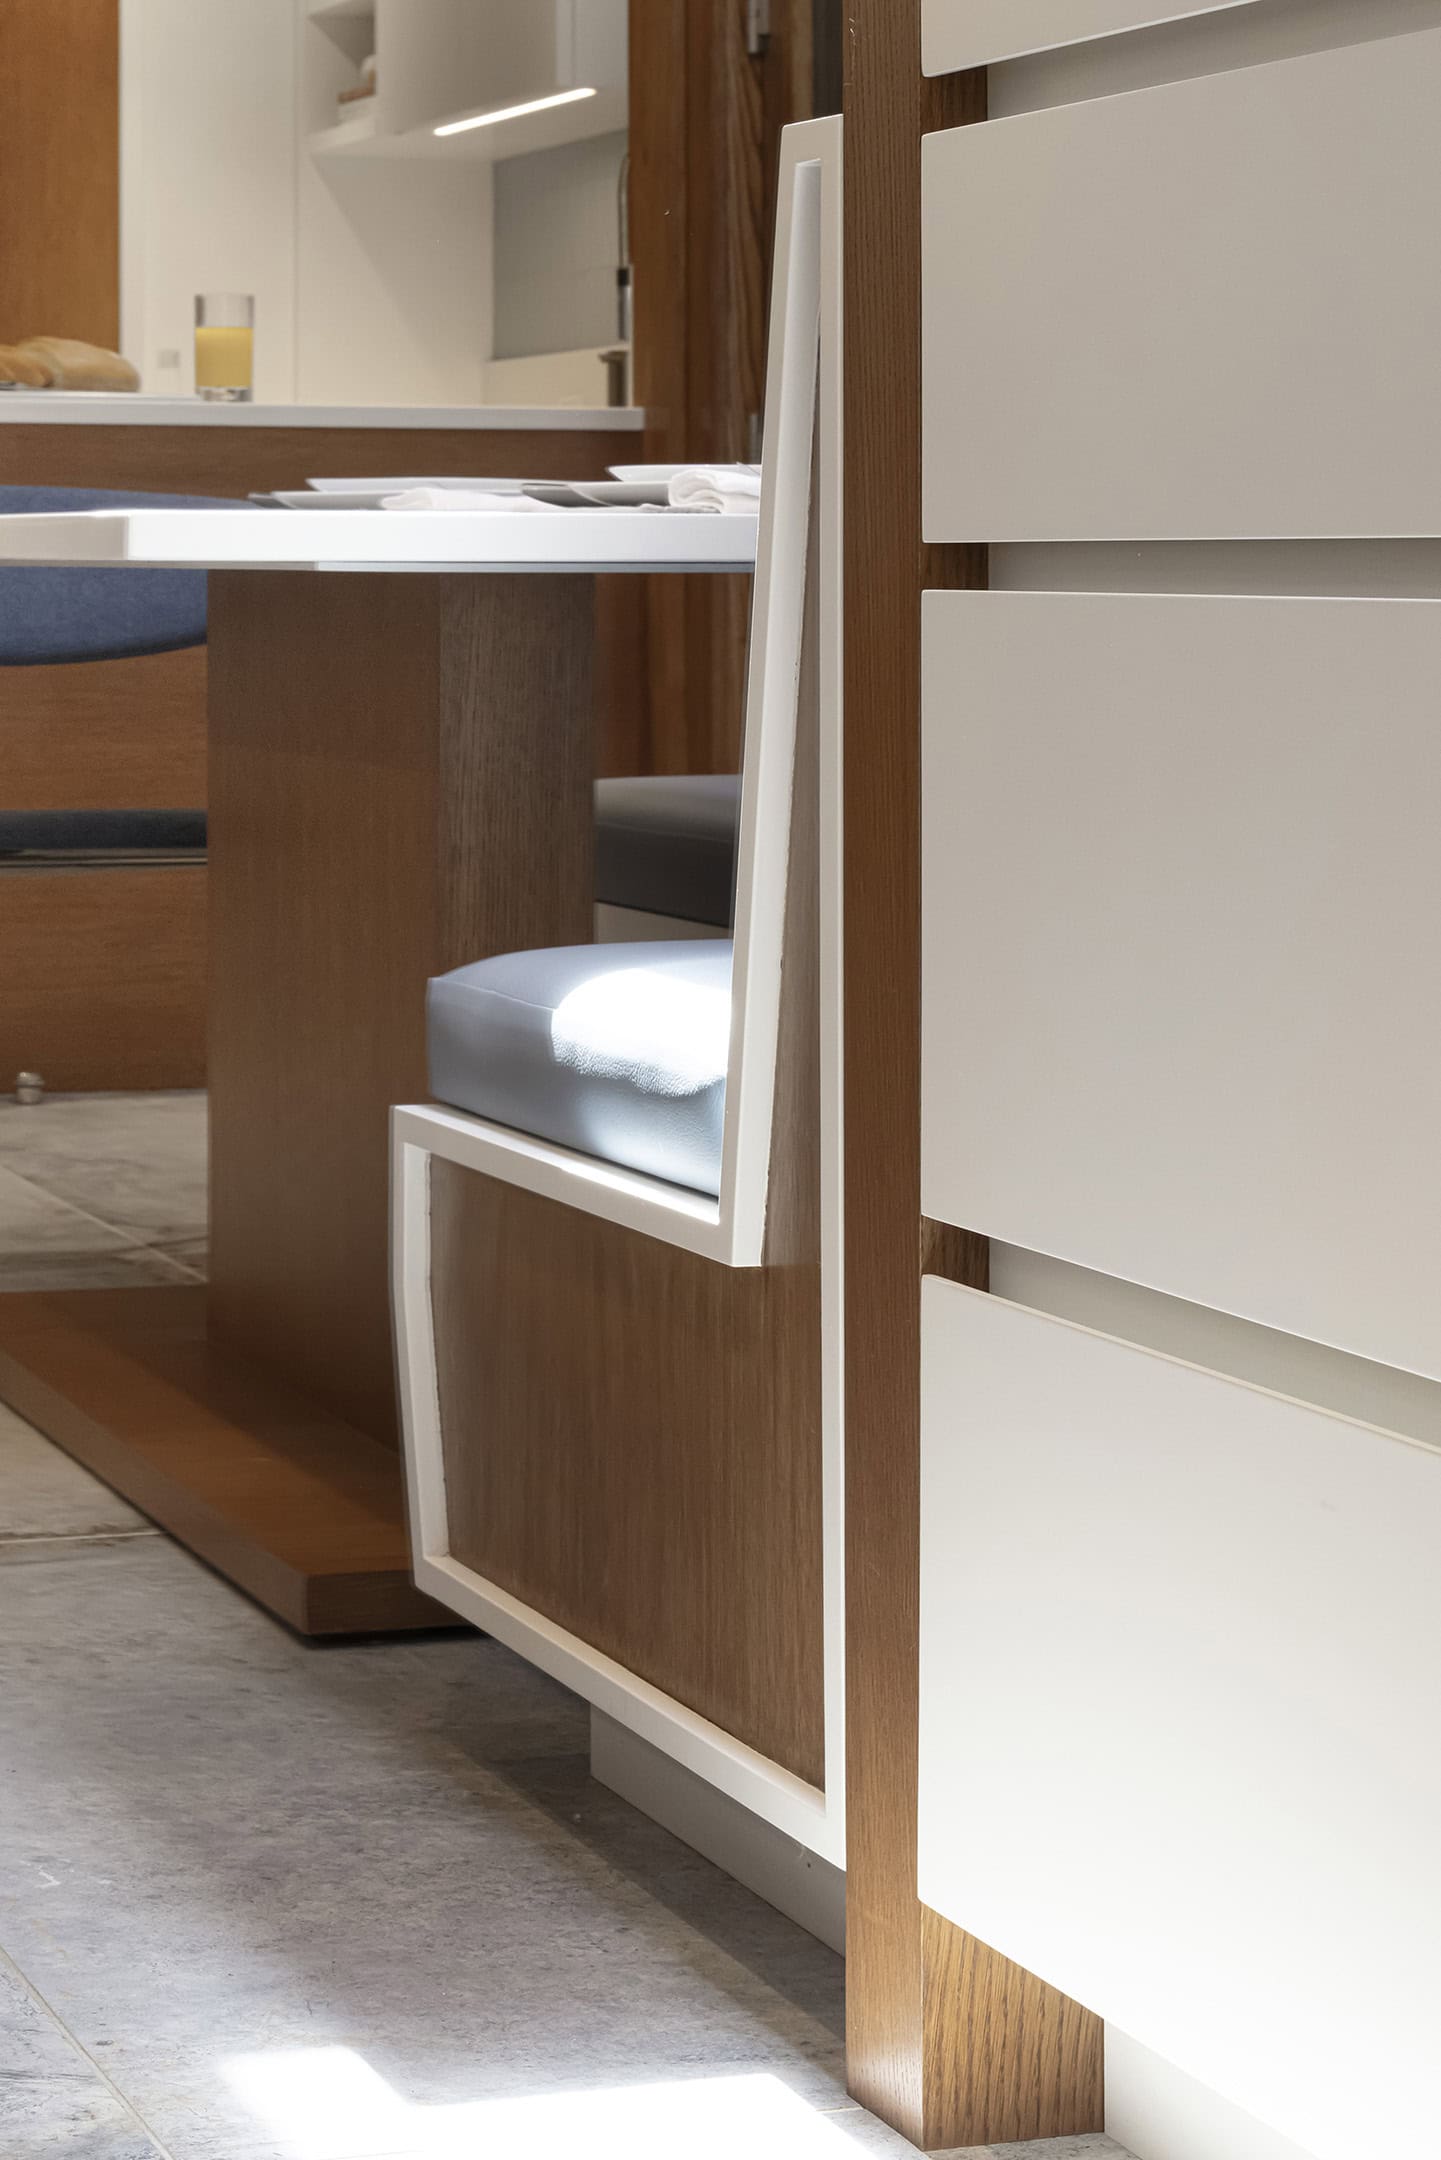
A close up of the custom banquette reveals the careful integration of the home's post-and-beam structure into the millwork. The 3/4" white edge is a detail that continues throughout the kitchen on the waterfall countertops.
Location: Ardsley, NY
Completion Date: 2024
Contractor: Freeform Construction
Photography: Jason Taylor
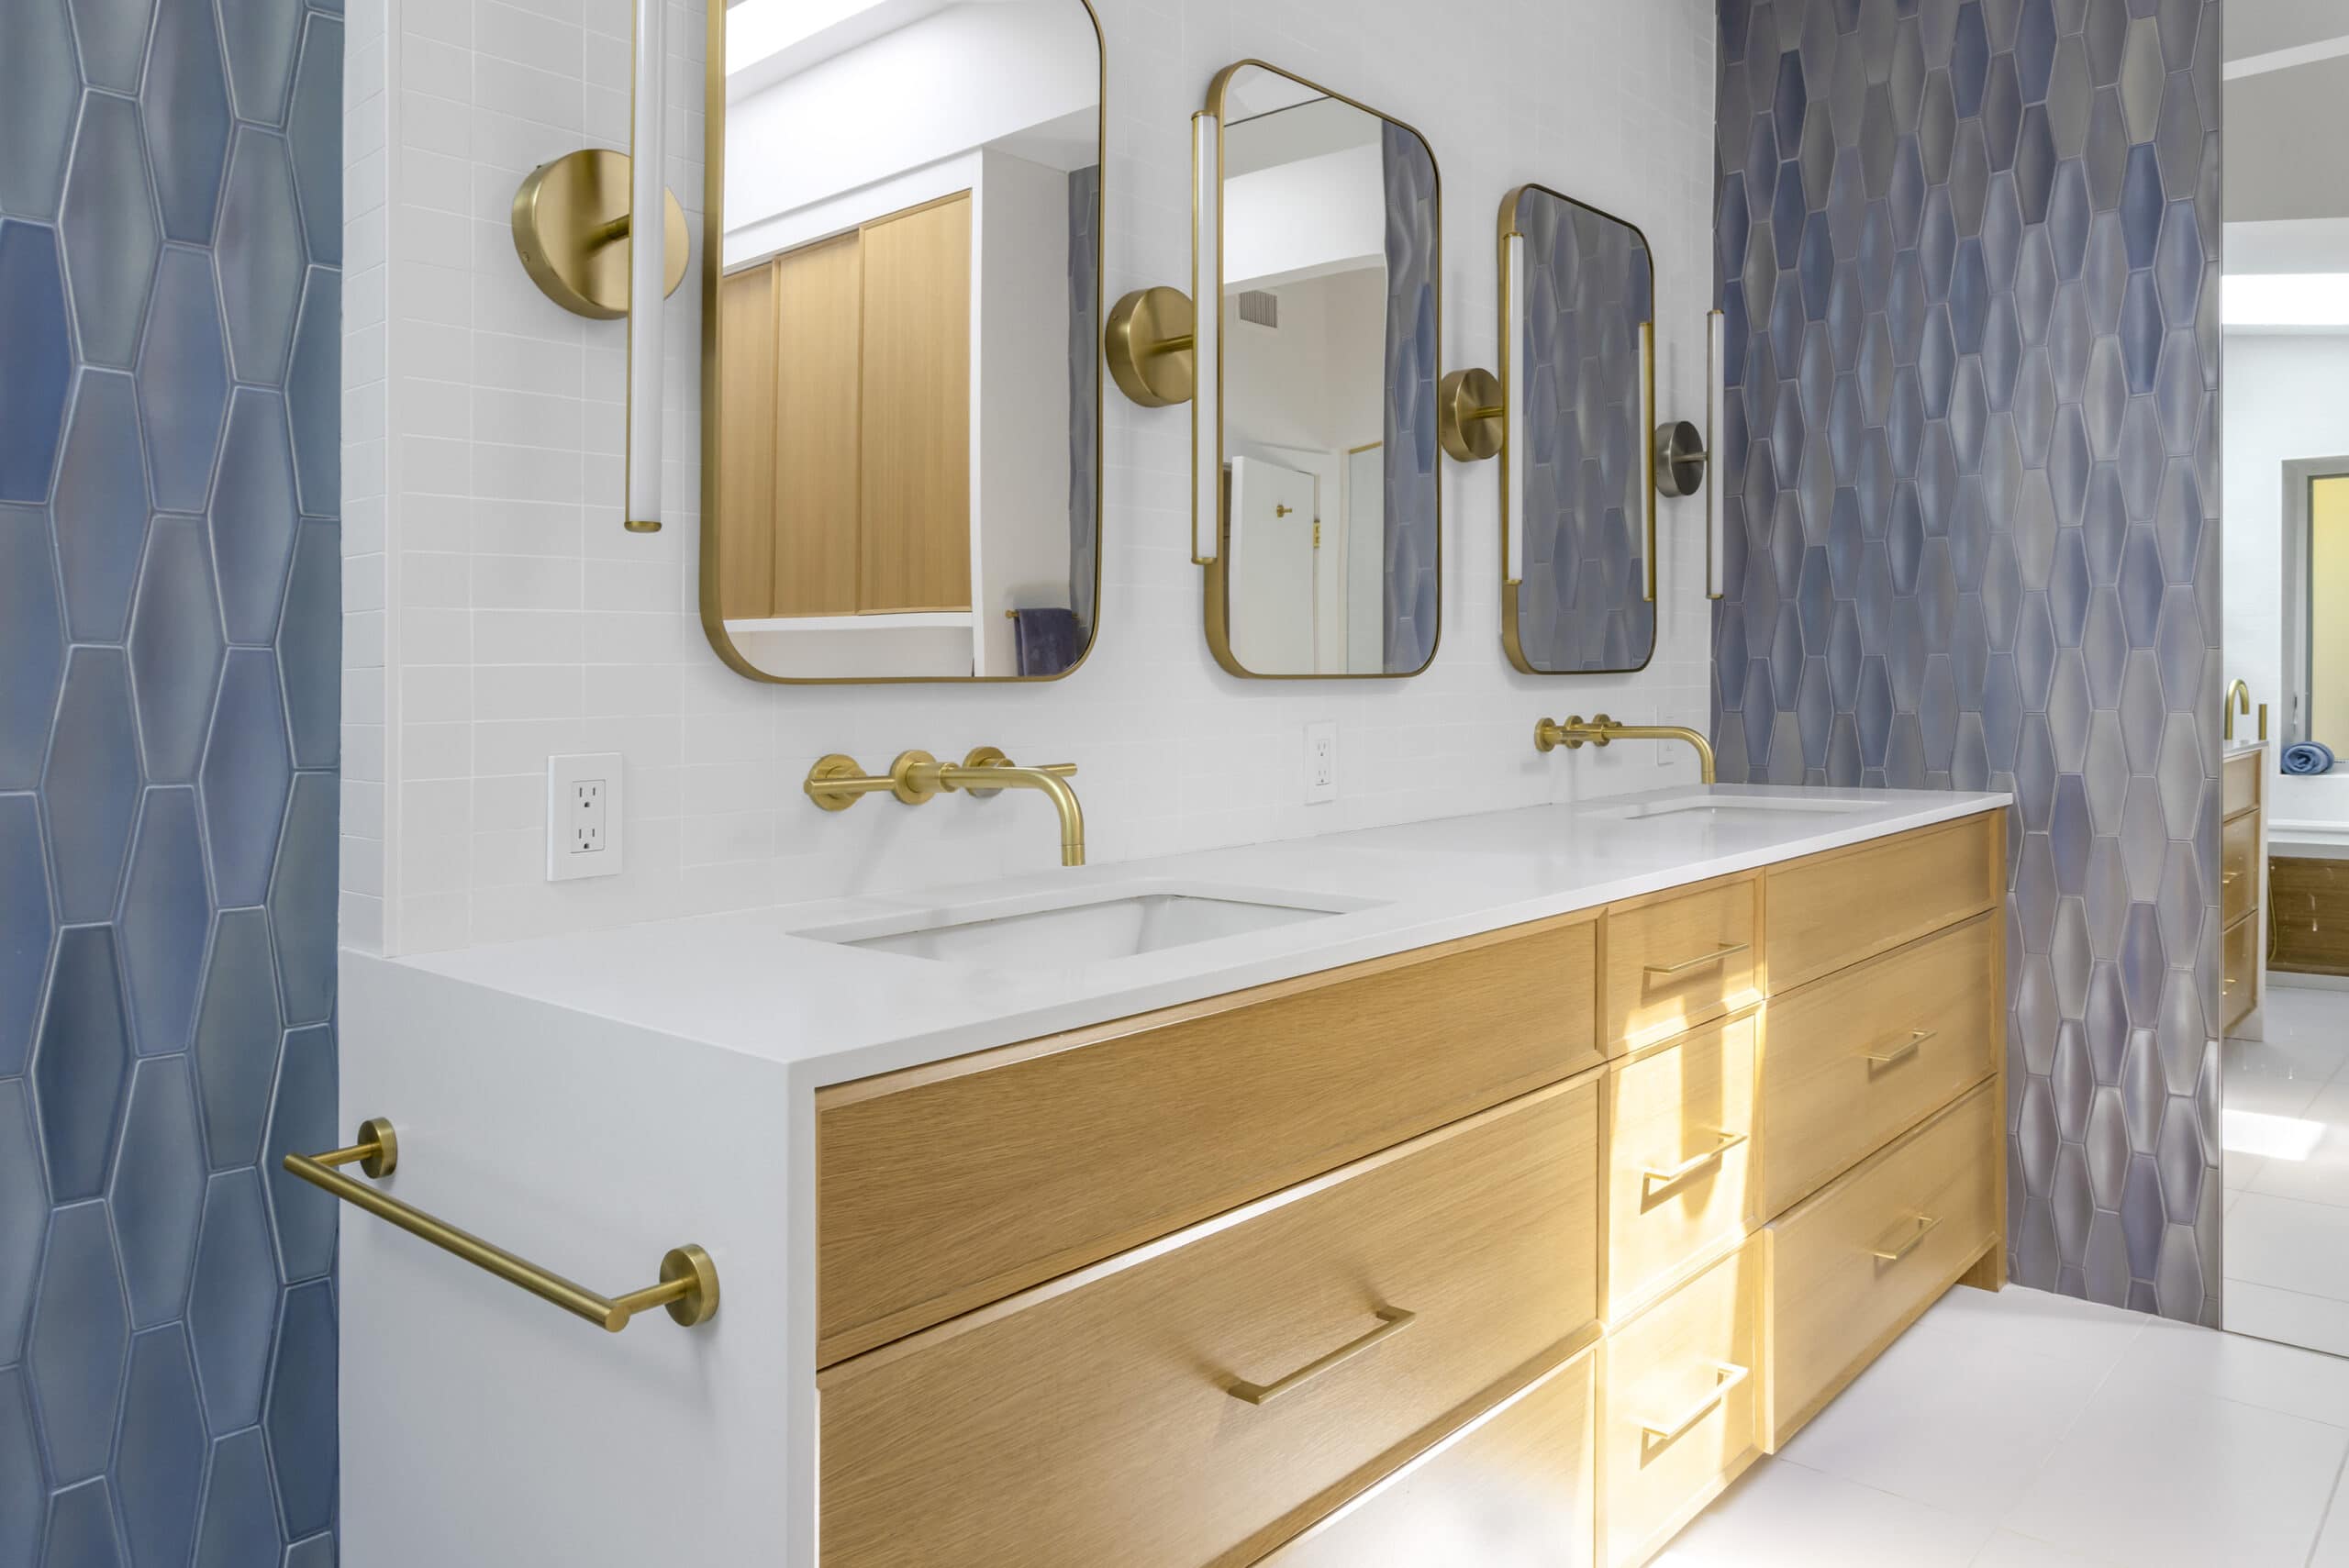
A new elongated double vanity is complimented by three mid-century medicine cabinets. The palette of white oak, along with white porcelain and engineered quartz keeps this master bathroom bright and airy. The blue feature tile of hand glazed, elongated hexagons was chosen with the Frank Lloyd Wright philosophy of plan inspired ornament, This shape (like the kitchen tile) references the plan of the home.
Location: Ardsley, NY
Completion Date: 2024
Contractor: Freeform Construction
Photography: Jason Taylor
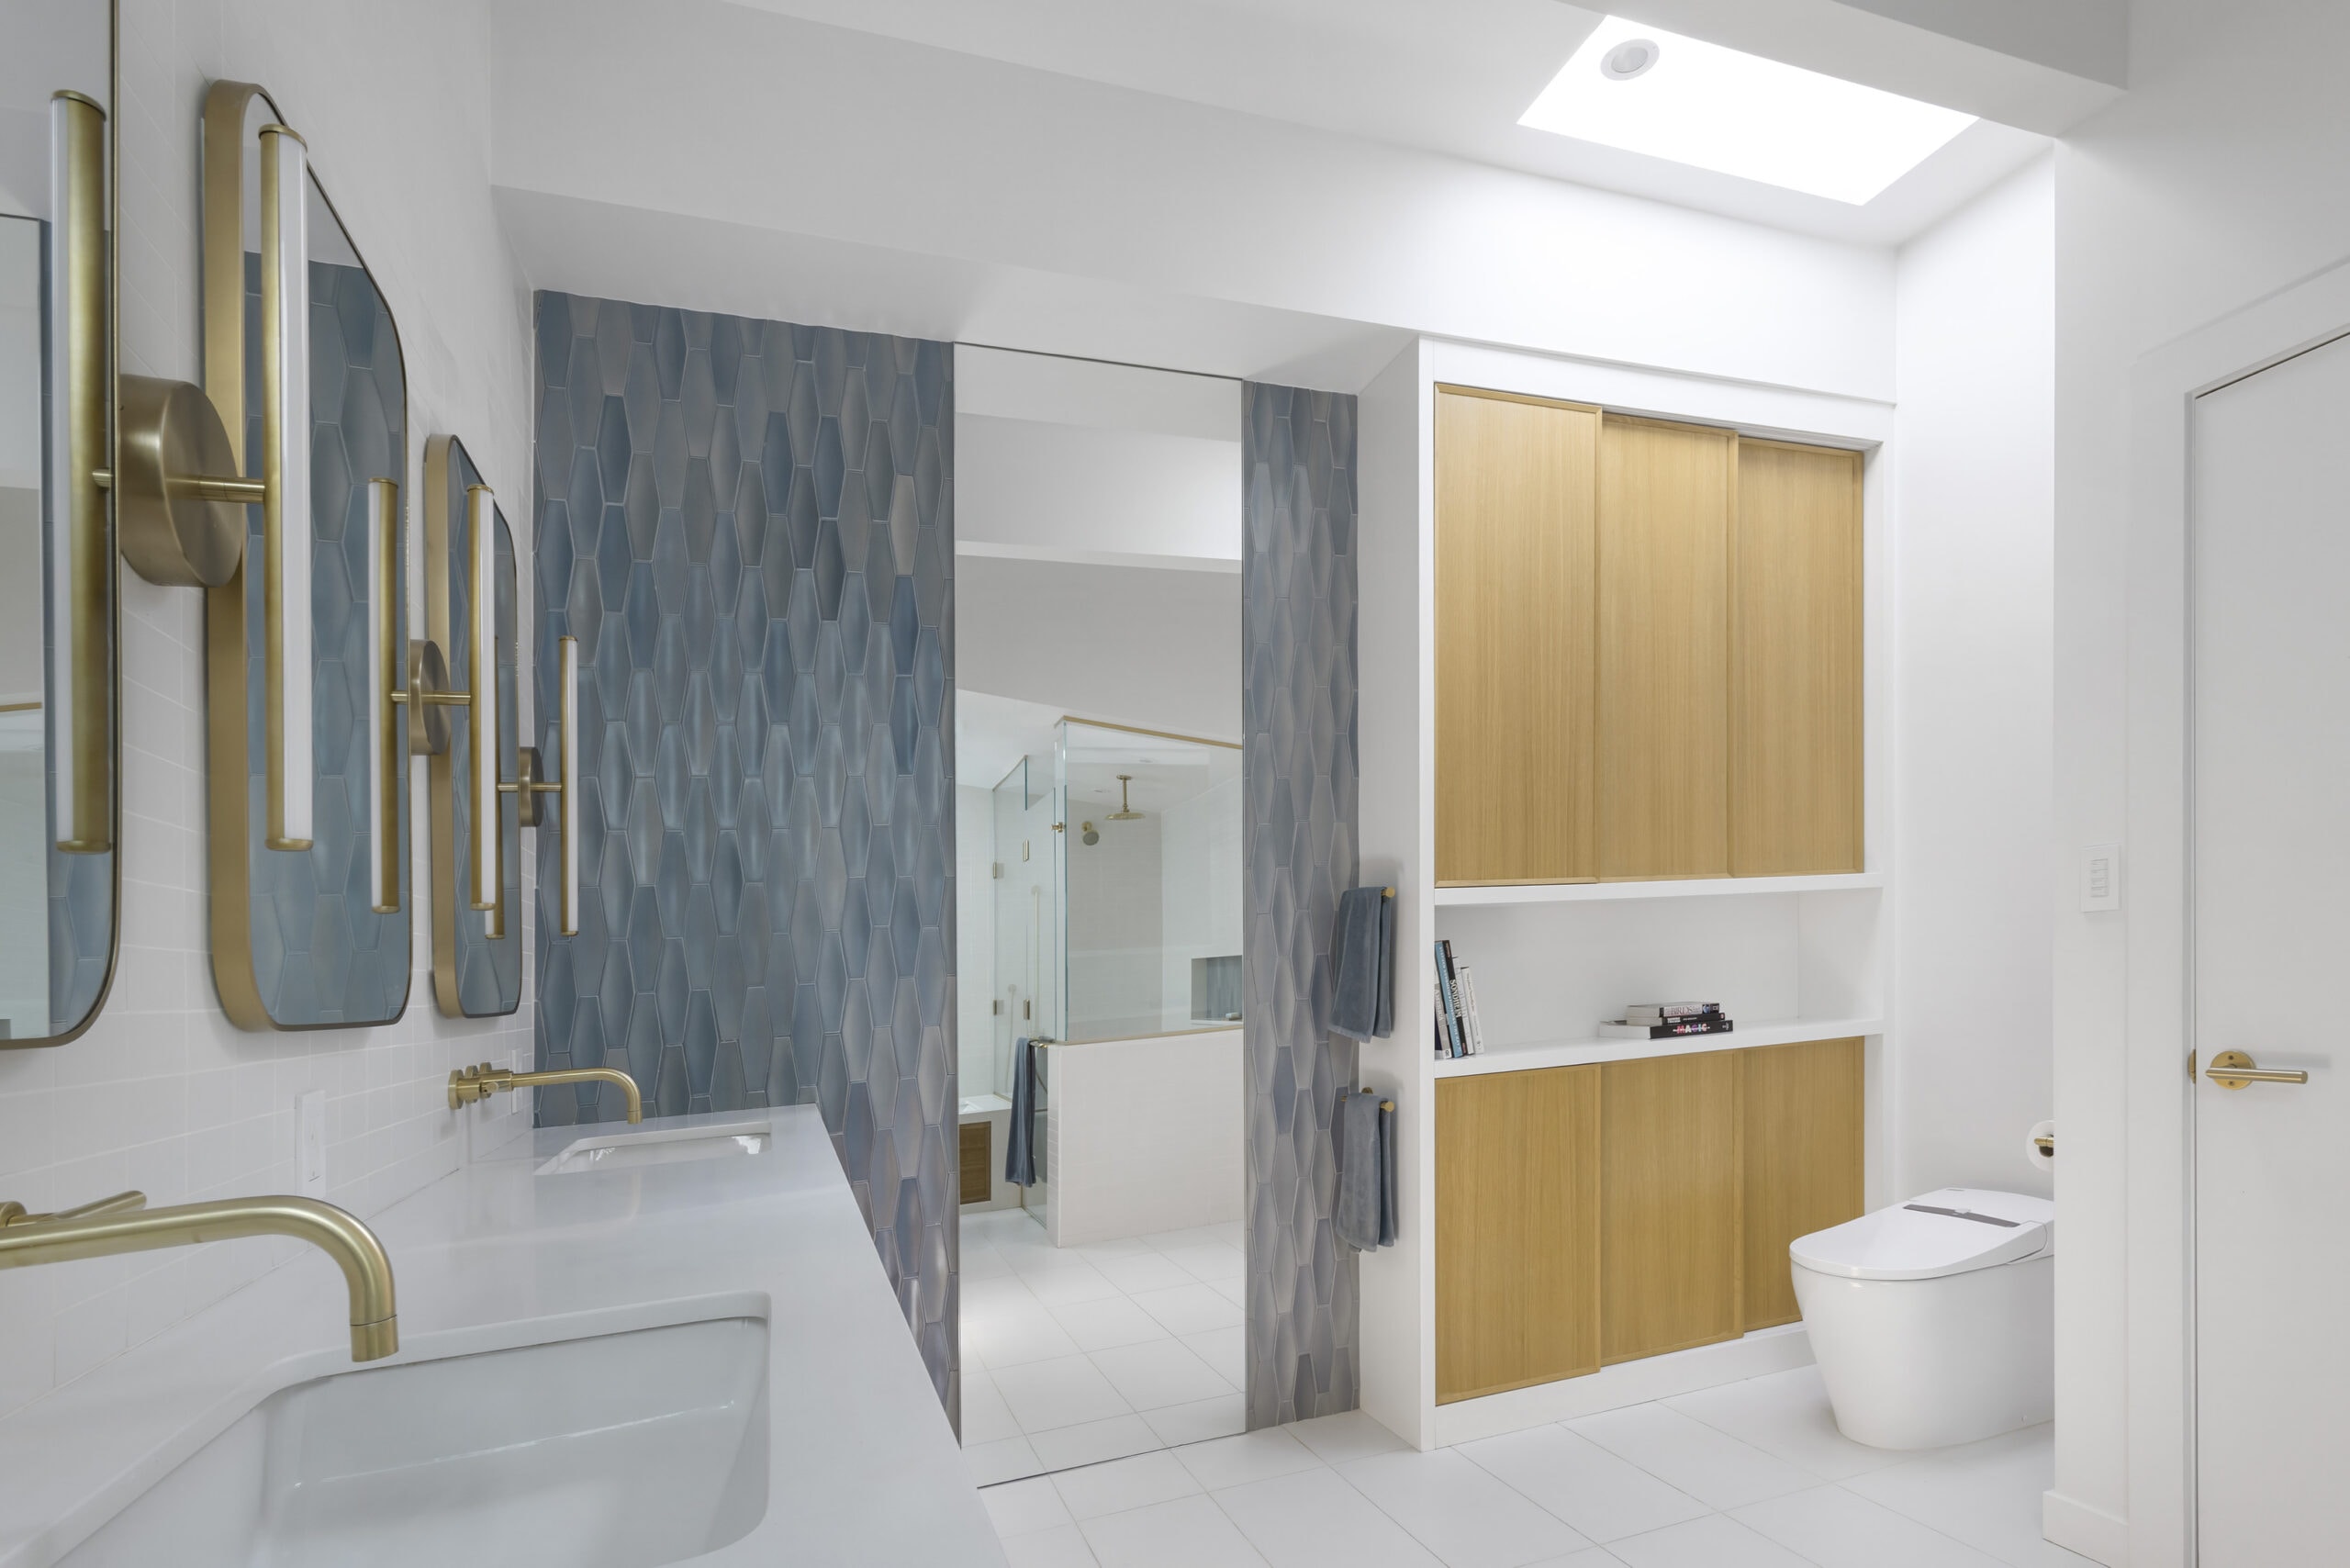
A full length mirror has been set into the feature tile adjacent to a custom storage unit with oak sliding doors. A sconce was located within the skylight well so the room is lit from the well day or night.
Location: Ardsley, NY
Completion Date: 2024
Contractor: Freeform Construction
Photography: Jason Taylor
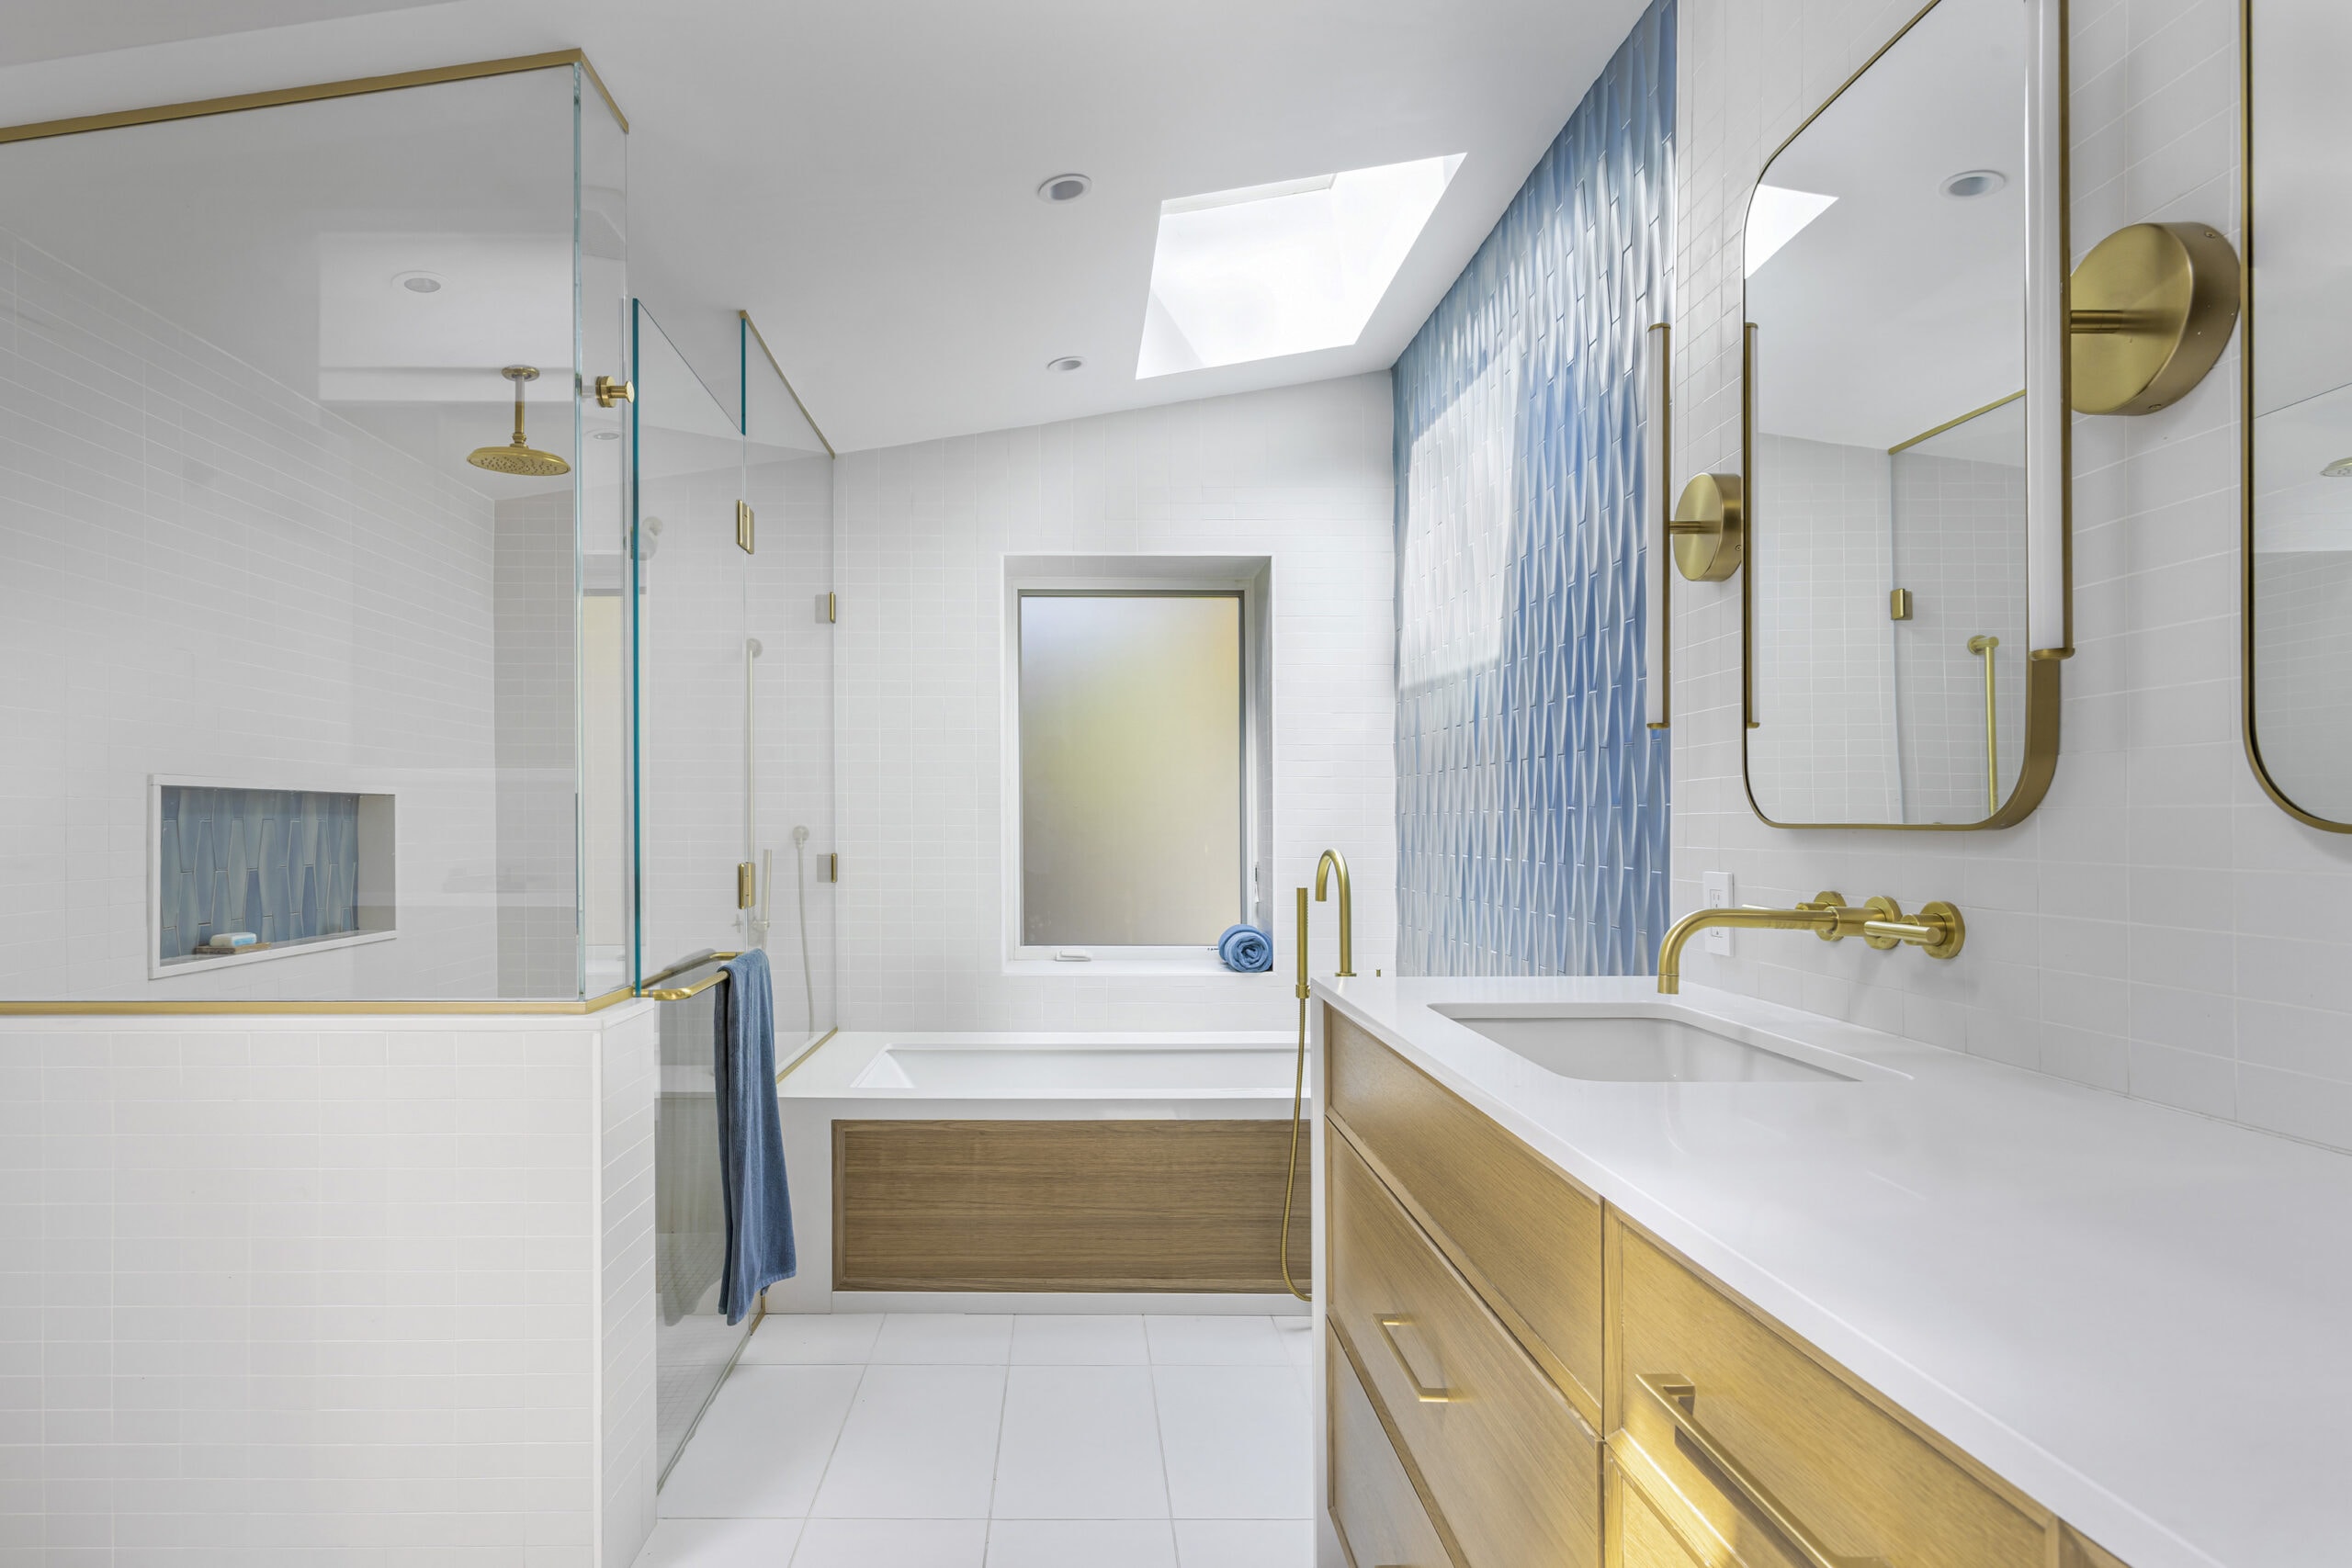
A built in tub platform with white engineered quartz waterfall sides anchors the far end of the bathroom. The platform slides through the shower enclosure to become a bench. The shower niche is designed to visually open up the wall, revealing the blue feature tile.
Location: Ardsley, NY
Completion Date: 2024
Contractor: Freeform Construction
Photography: Jason Taylor
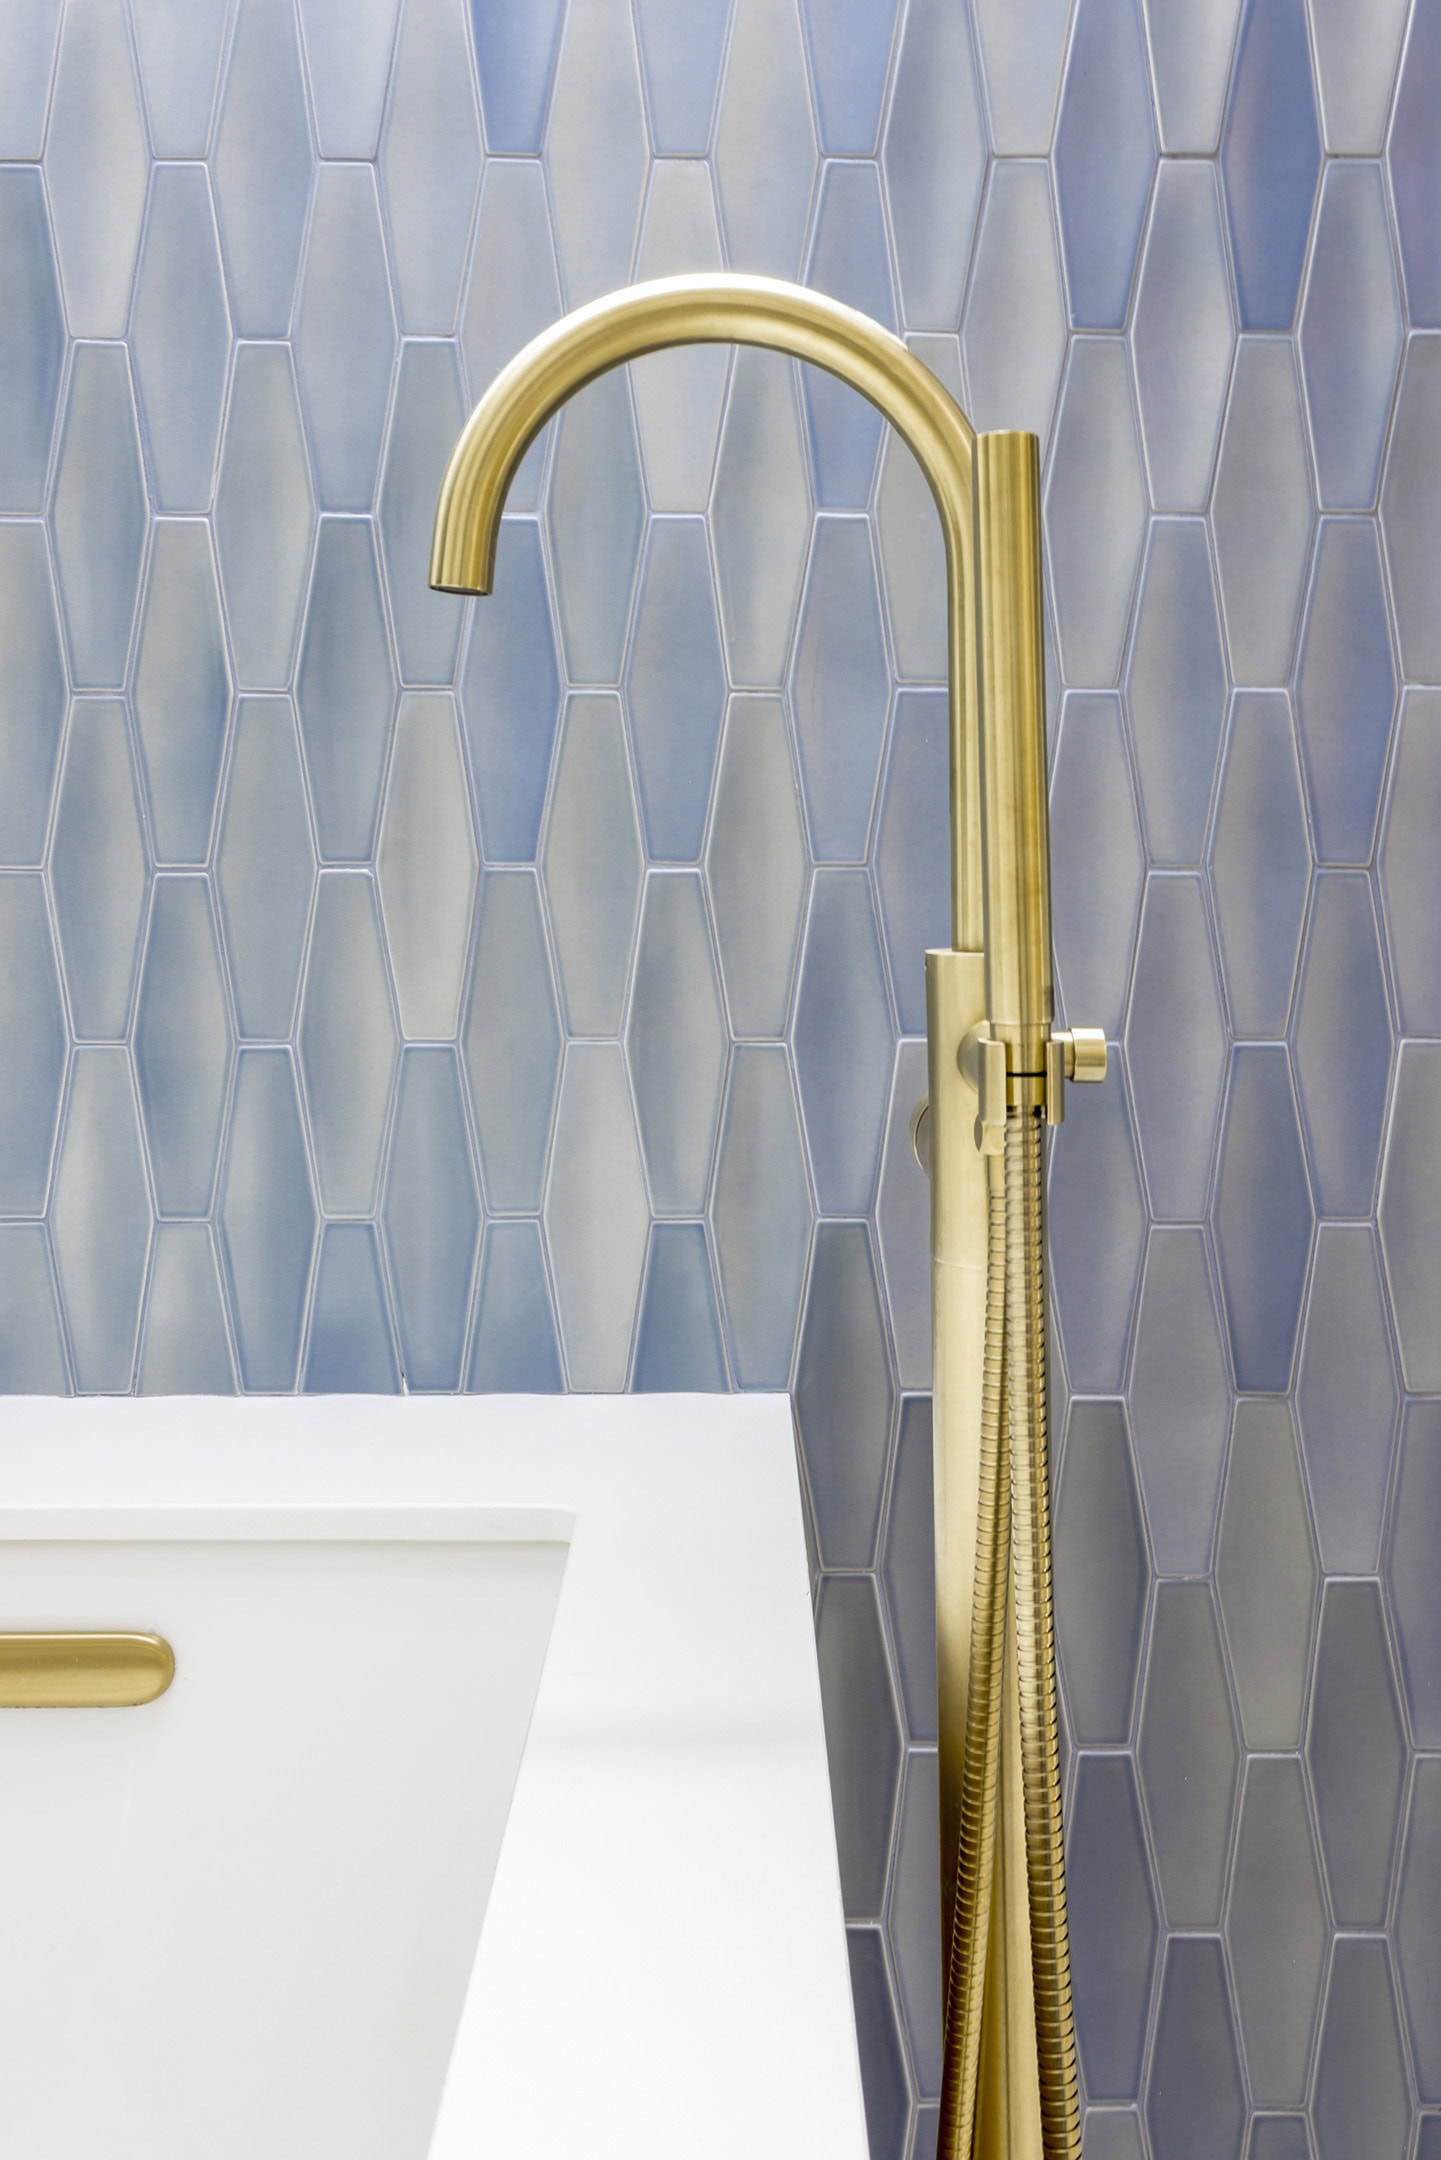
A timeless, curving satin brass tub spout contrasts the hand-glazed blue feature tiles.
Location: Ardsley, NY
Completion Date: 2024
Contractor: Freeform Construction
Photography: Jason Taylor
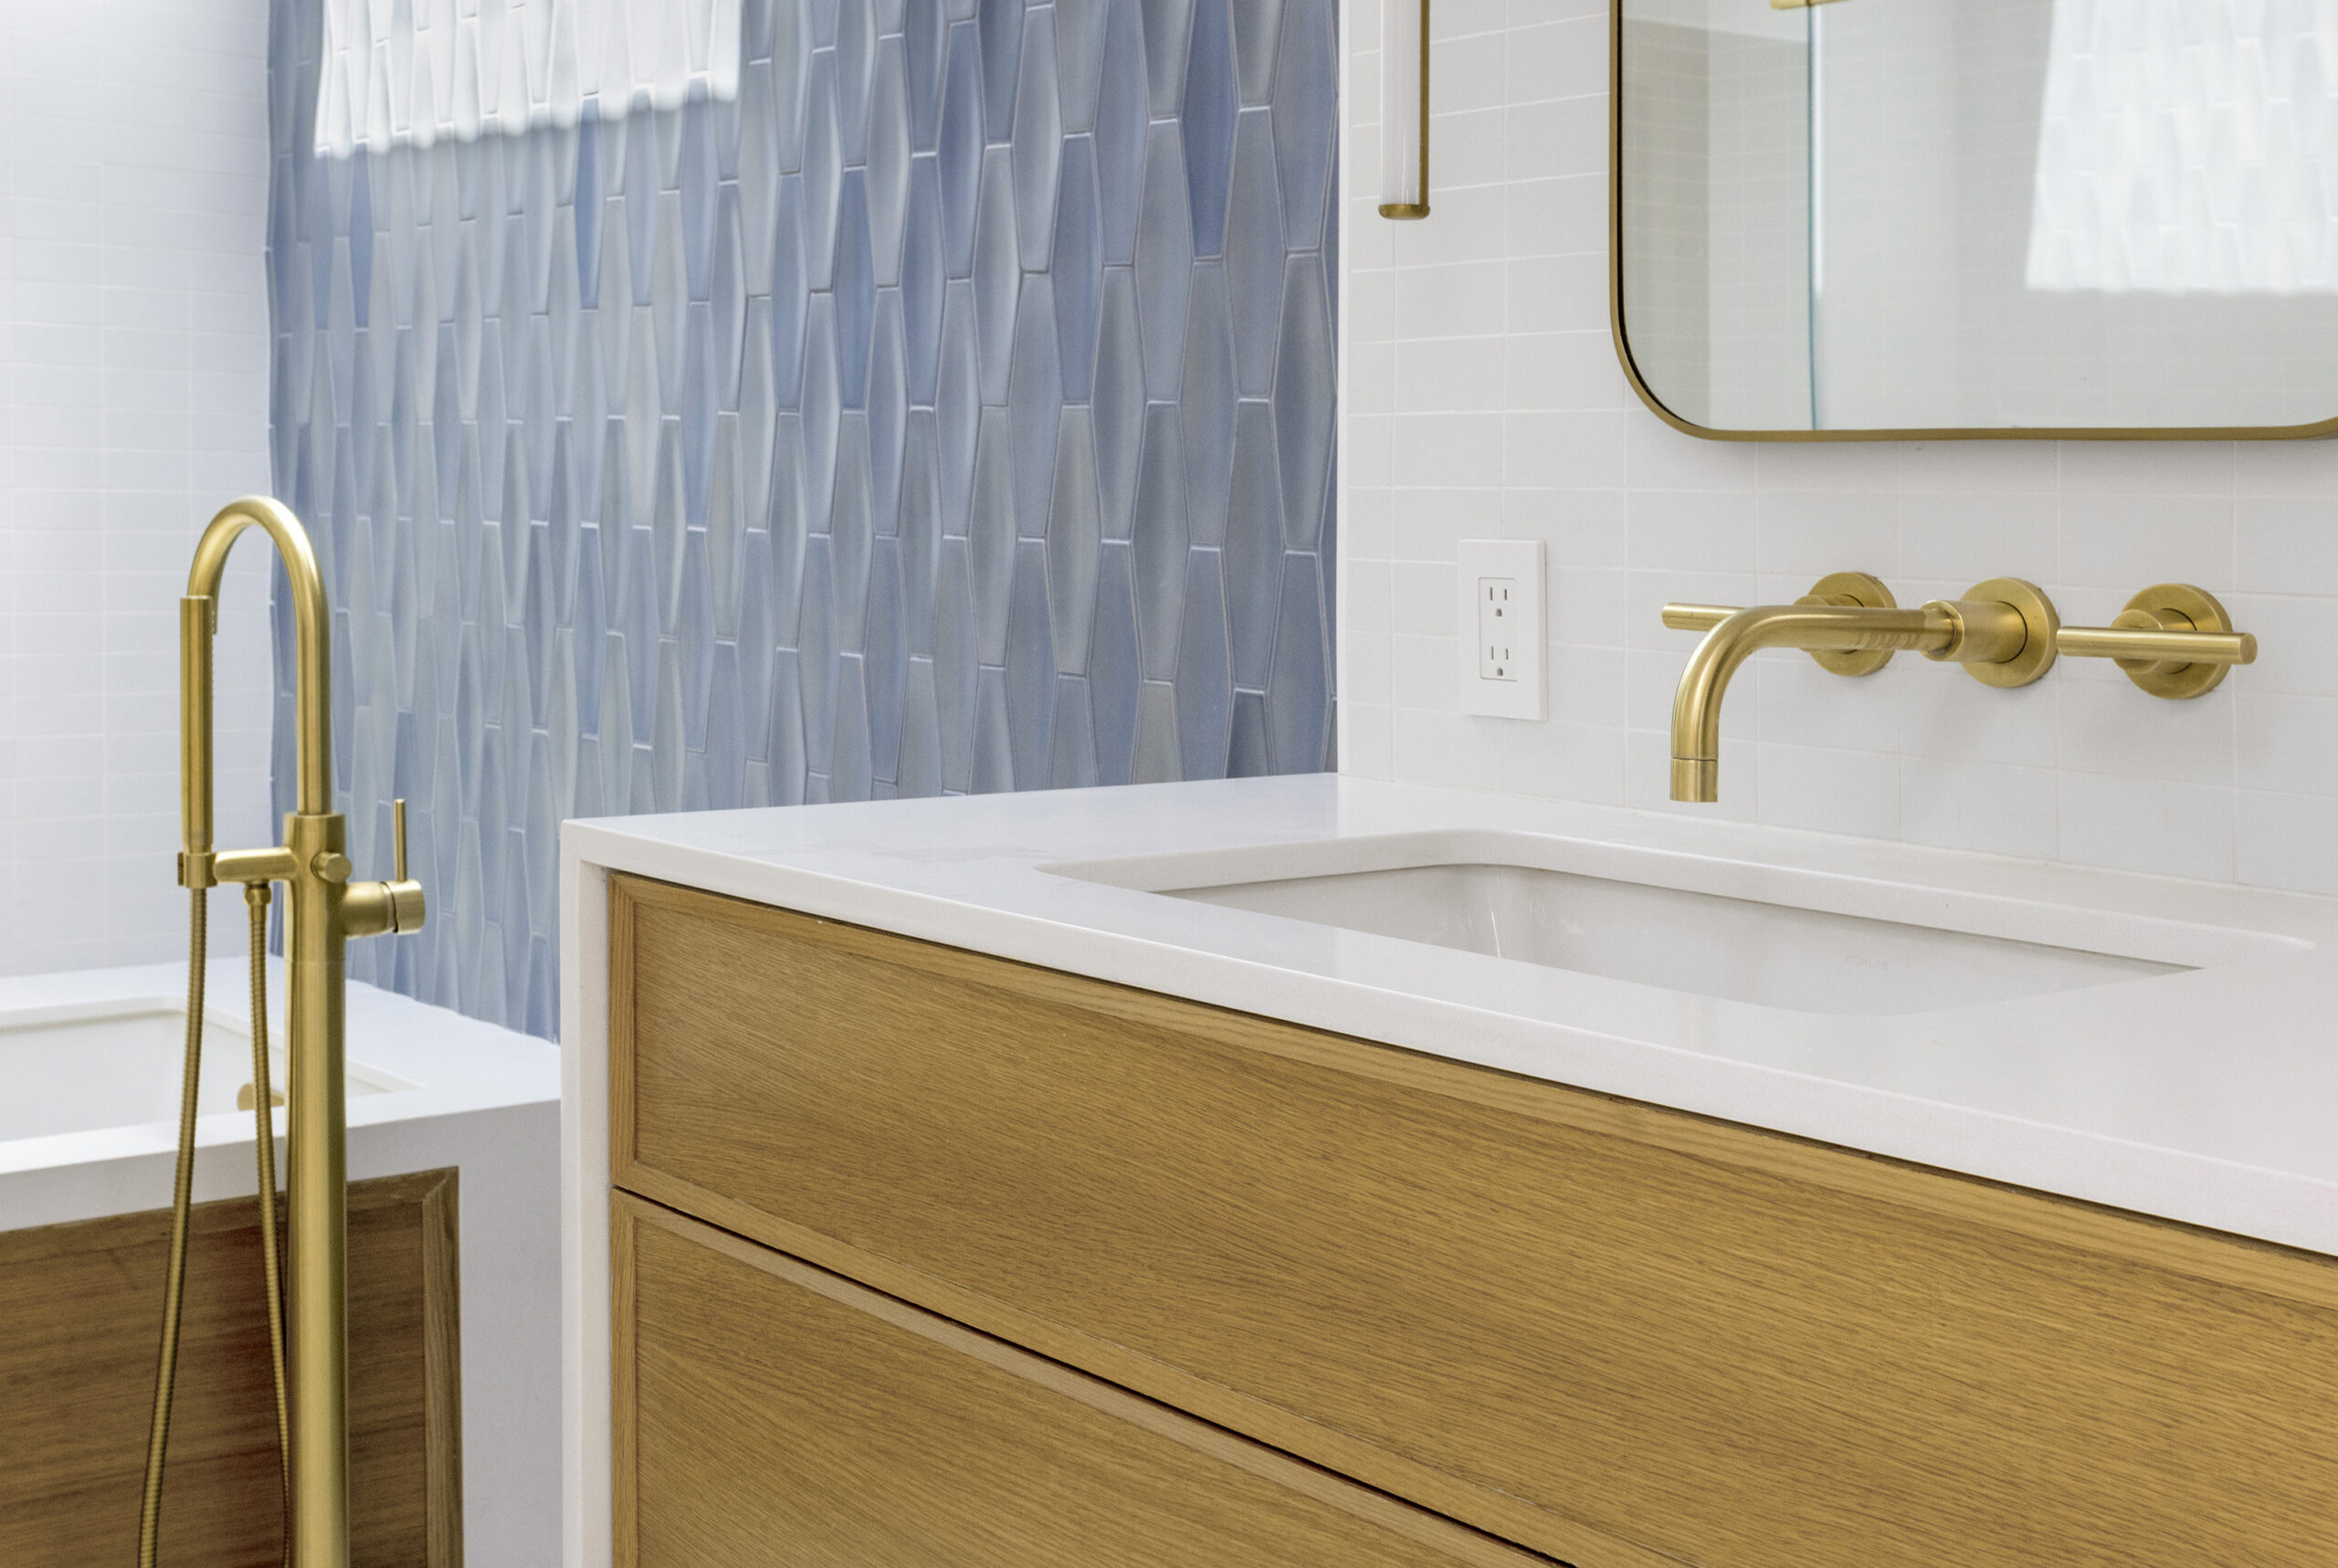
A close up view showing the composition and contrast of materials and geometry. The gently arcing wall faucets and tub spout are referenced in the curved edges of the medicine cabinet. The cylindrical cross section of the plumbing fixtures inspired our choice of sconces. The curves visually soften the hard, square edges of the vanity and tub platform. Oak accents warm up the palette while remaining neutral. This allows the blue tile to have prominence as the accented feature.
Location: Ardsley, NY
Completion Date: 2024
Contractor: Freeform Construction
Photography: Jason Taylor
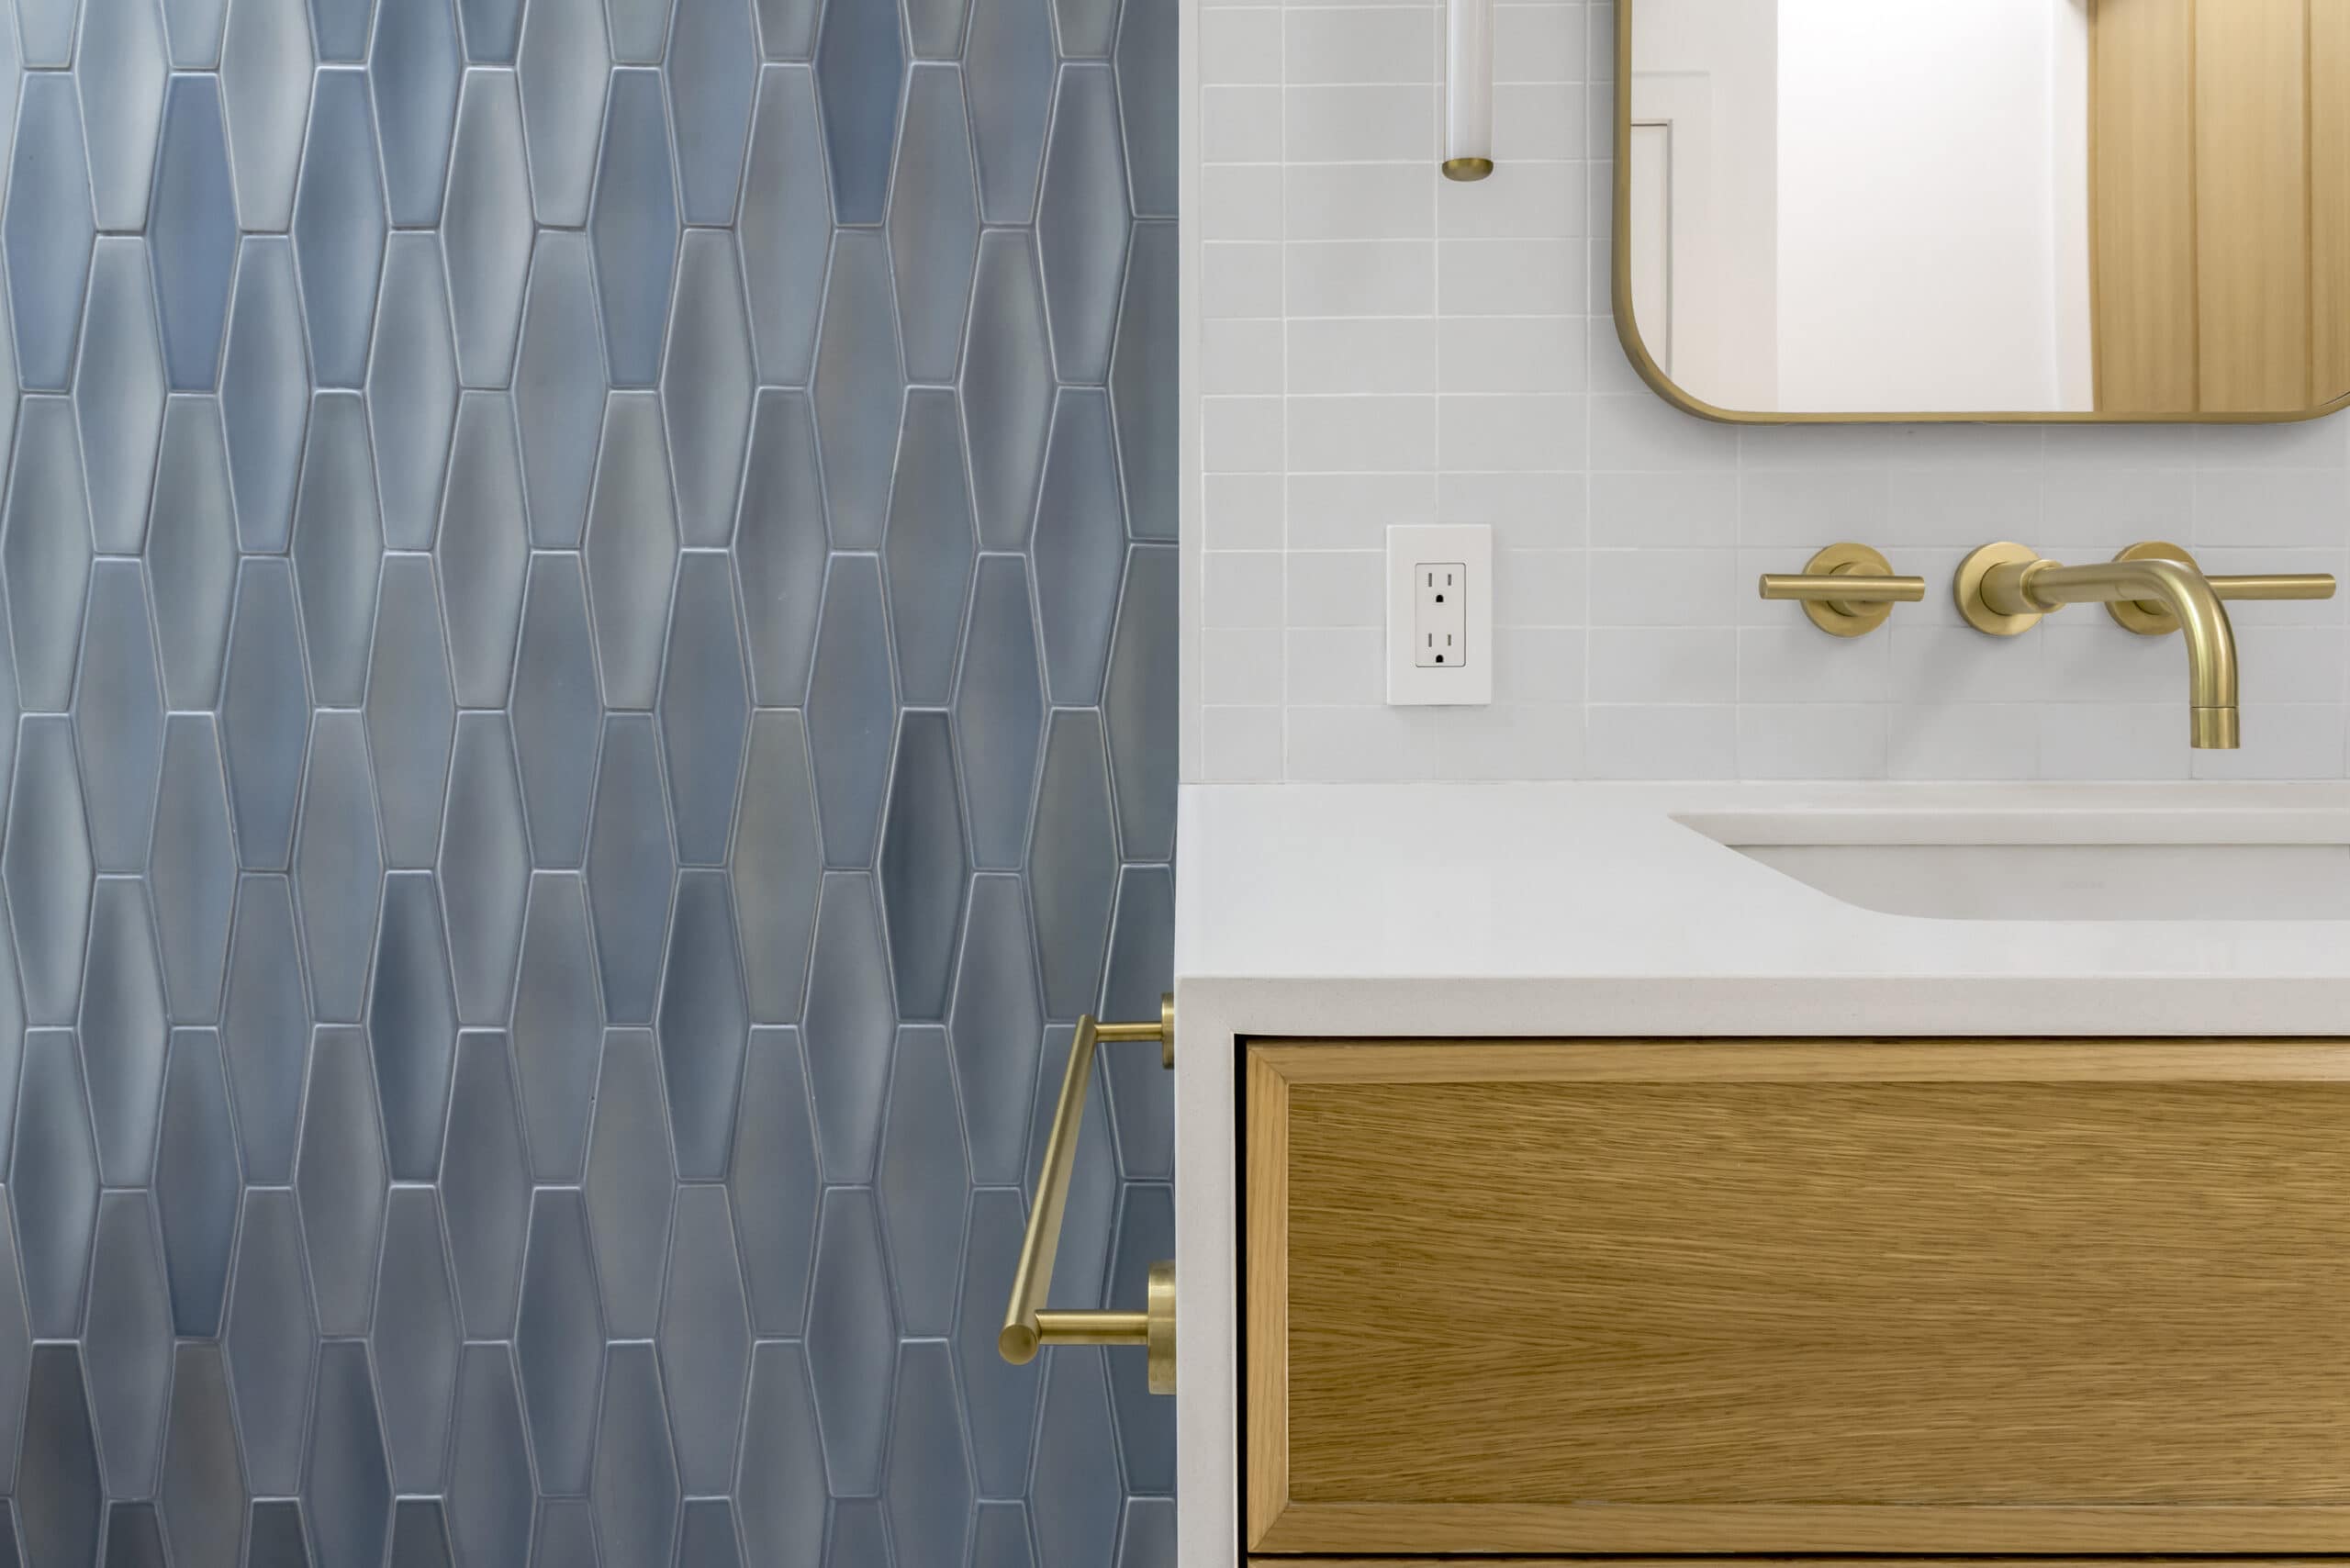
A straight ahead view becomes a diagram of contrast and color in this soft, yet dynamic bathroom palette.
Location: Ardsley, NY
Completion Date: 2024
Contractor: Freeform Construction
Photography: Jason Taylor
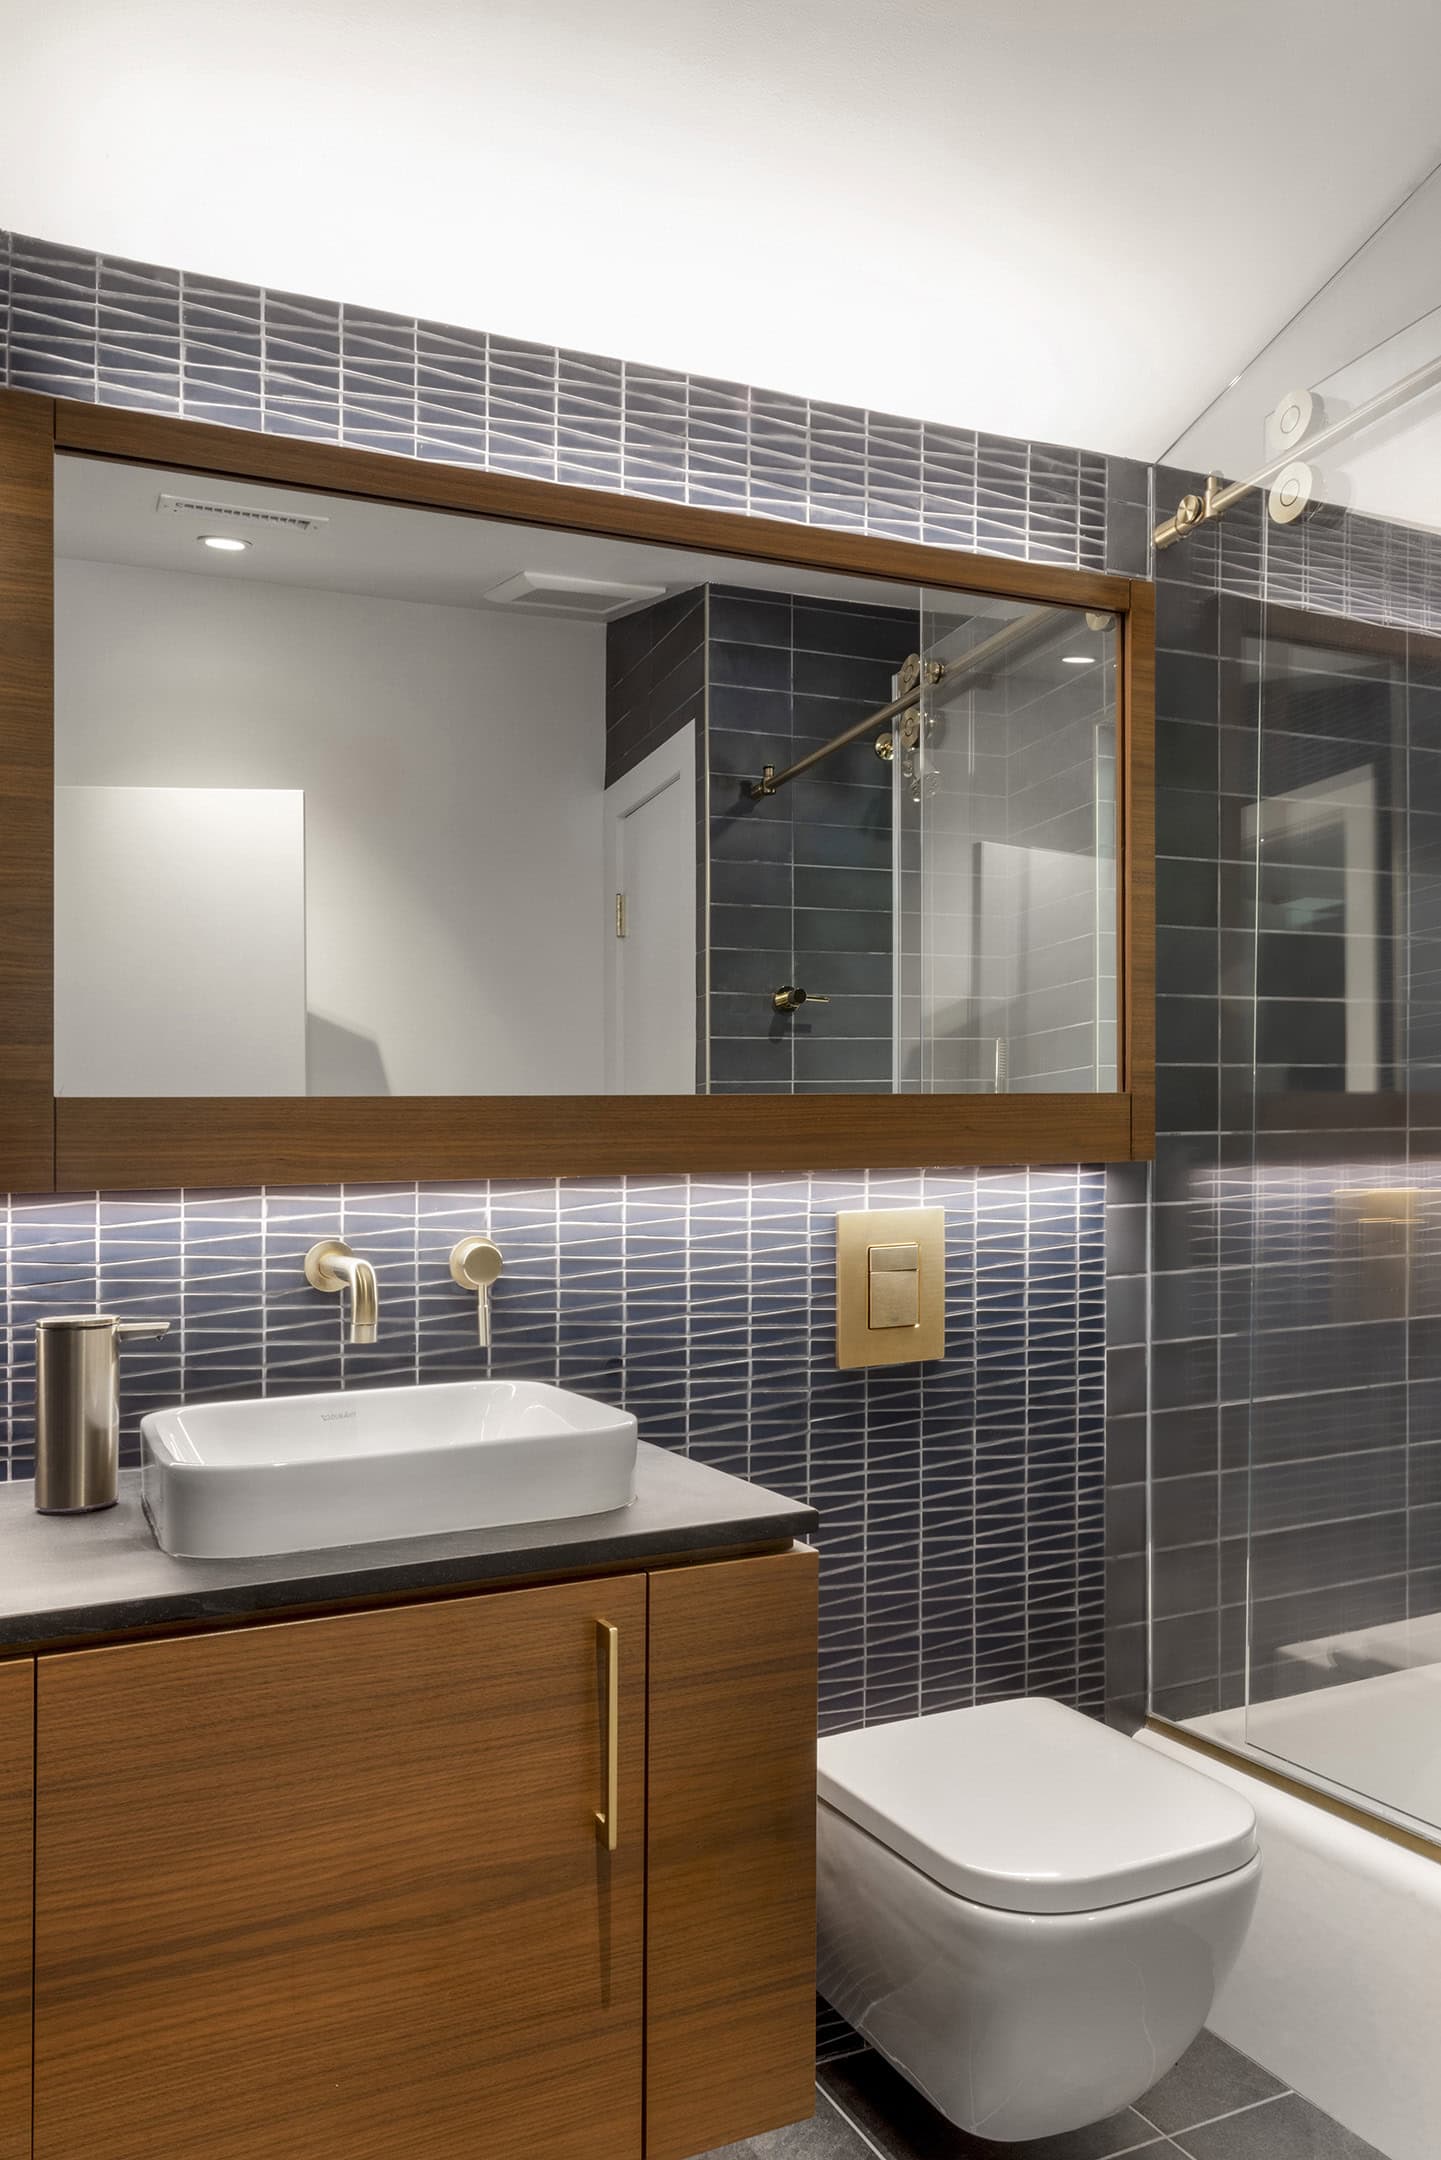
The guest bathroom made the most of some very tight spaces. A custom mirror framed in walnut is edge lit to provide the room with and ambient glow. The glow also highlights the dark blue glass tiles. With these tiles, we continued the owner's blue motif, while their shape is drawn from the Usonian concept of decor derived from architectural geometry.
Location: Ardsley, NY
Completion Date: 2024
Contractor: Freeform Construction
Photography: Jason Taylor
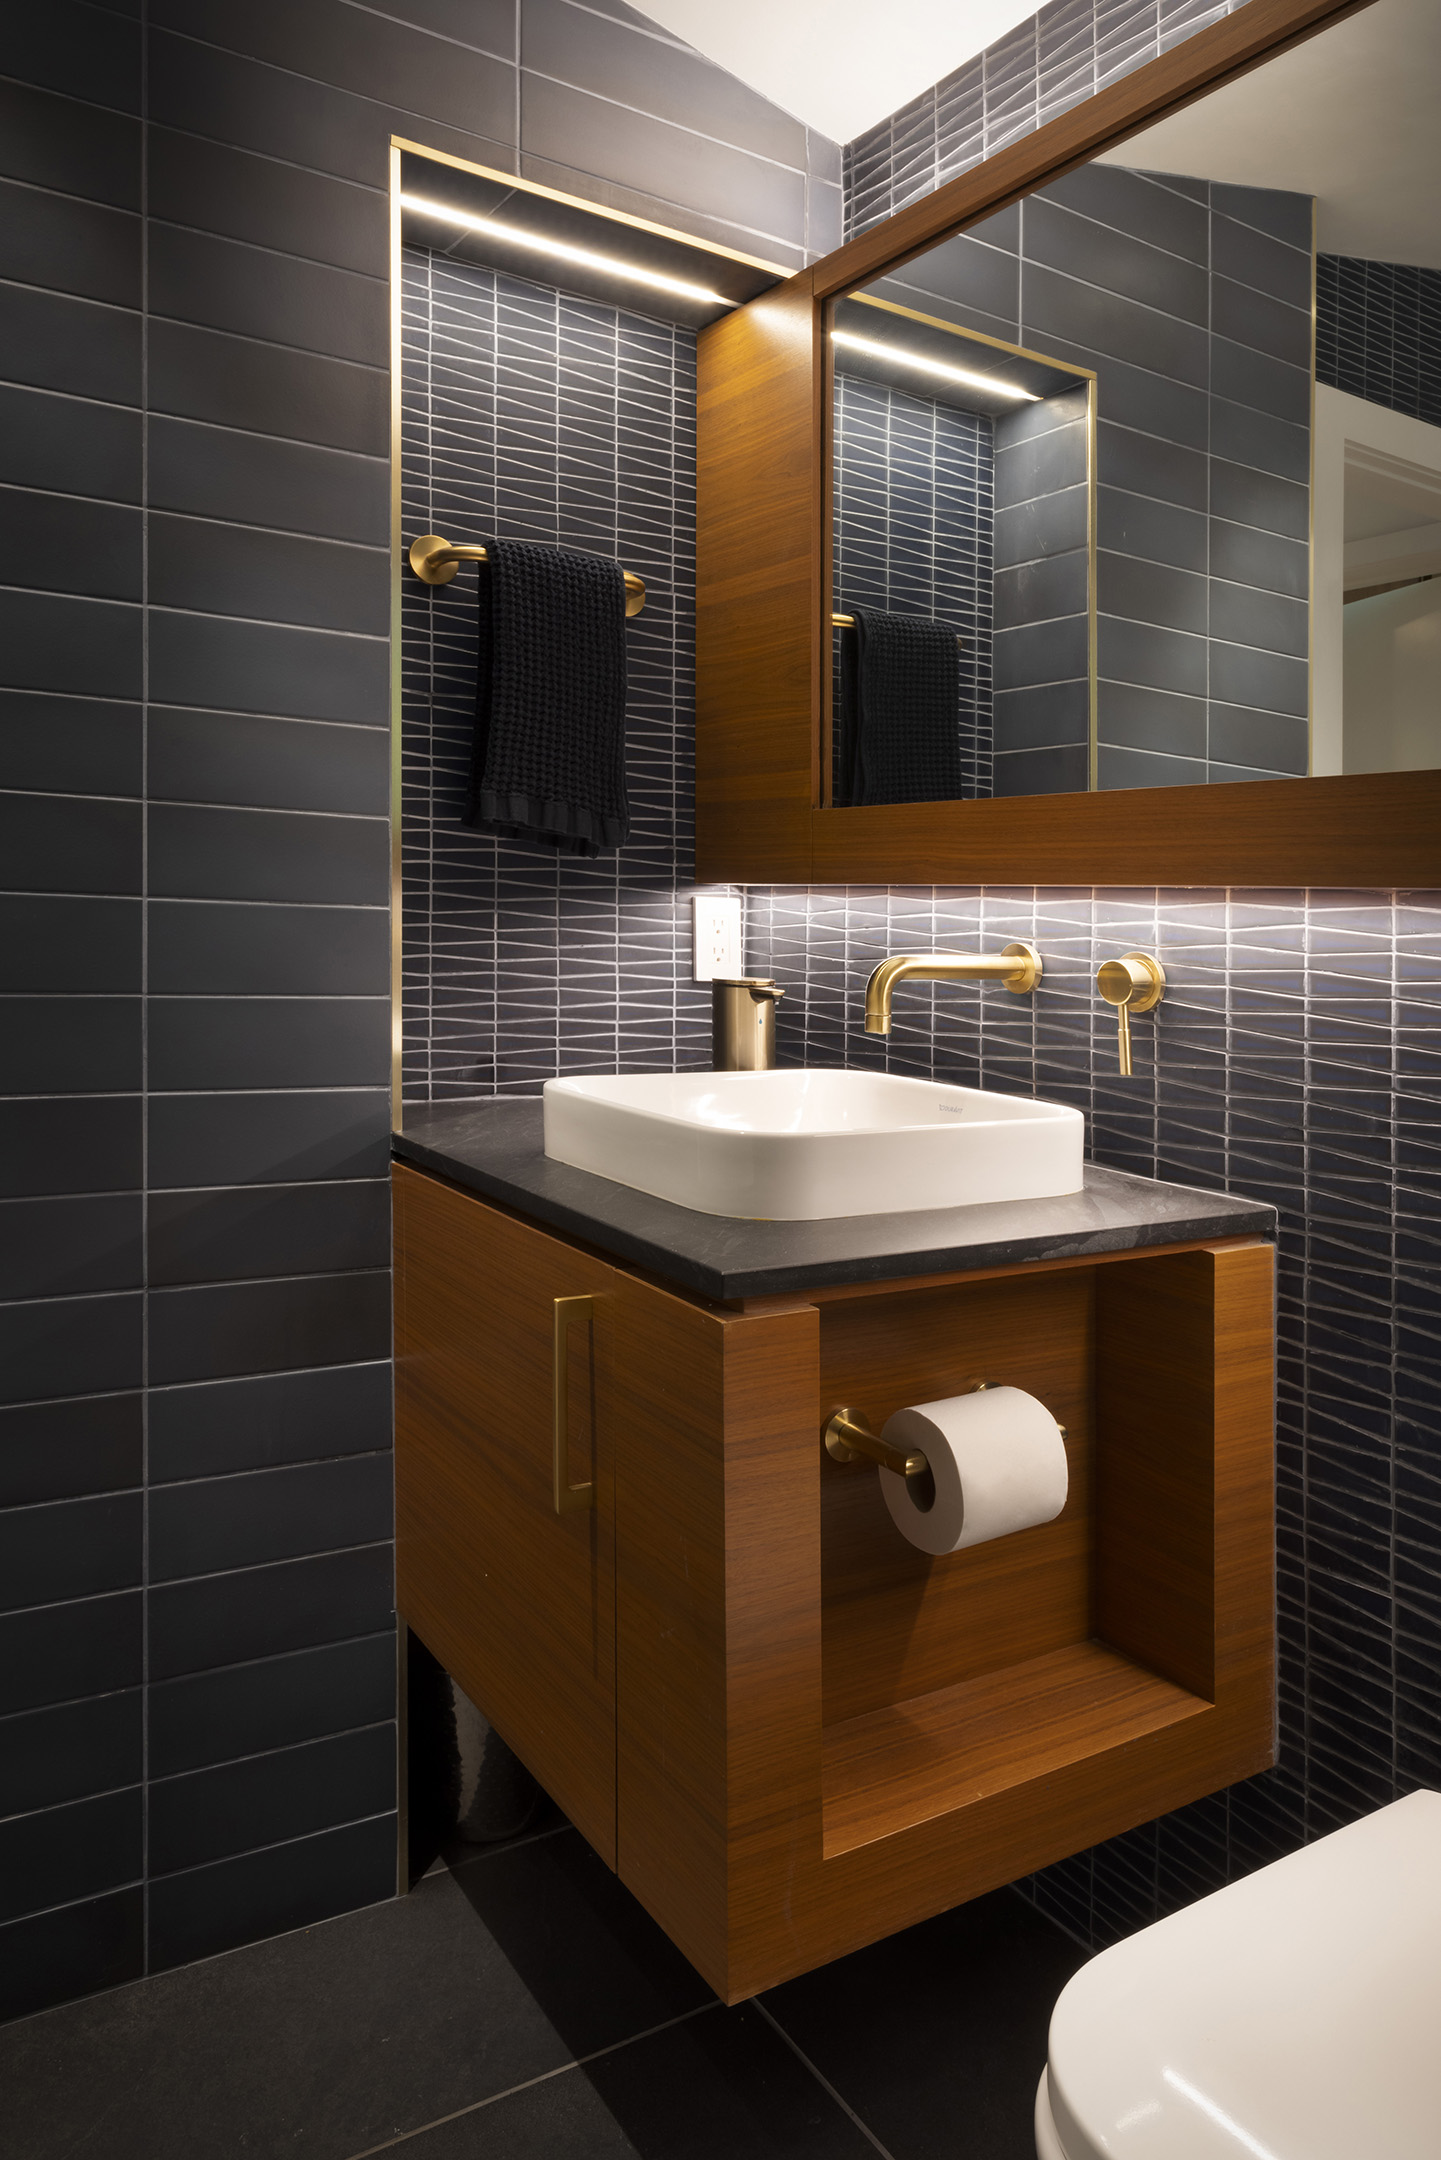
The custom mirror frame recesses into and niche formed by existing structural elements. The floating vanity provides a space-saving custom toilet paper recess. The wall hung toilet was selected to occupy a minimal amount of floor area, making access to the shower as open as possible.
Location: Ardsley, NY
Completion Date: 2024
Contractor: Freeform Construction
Photography: Jason Taylor
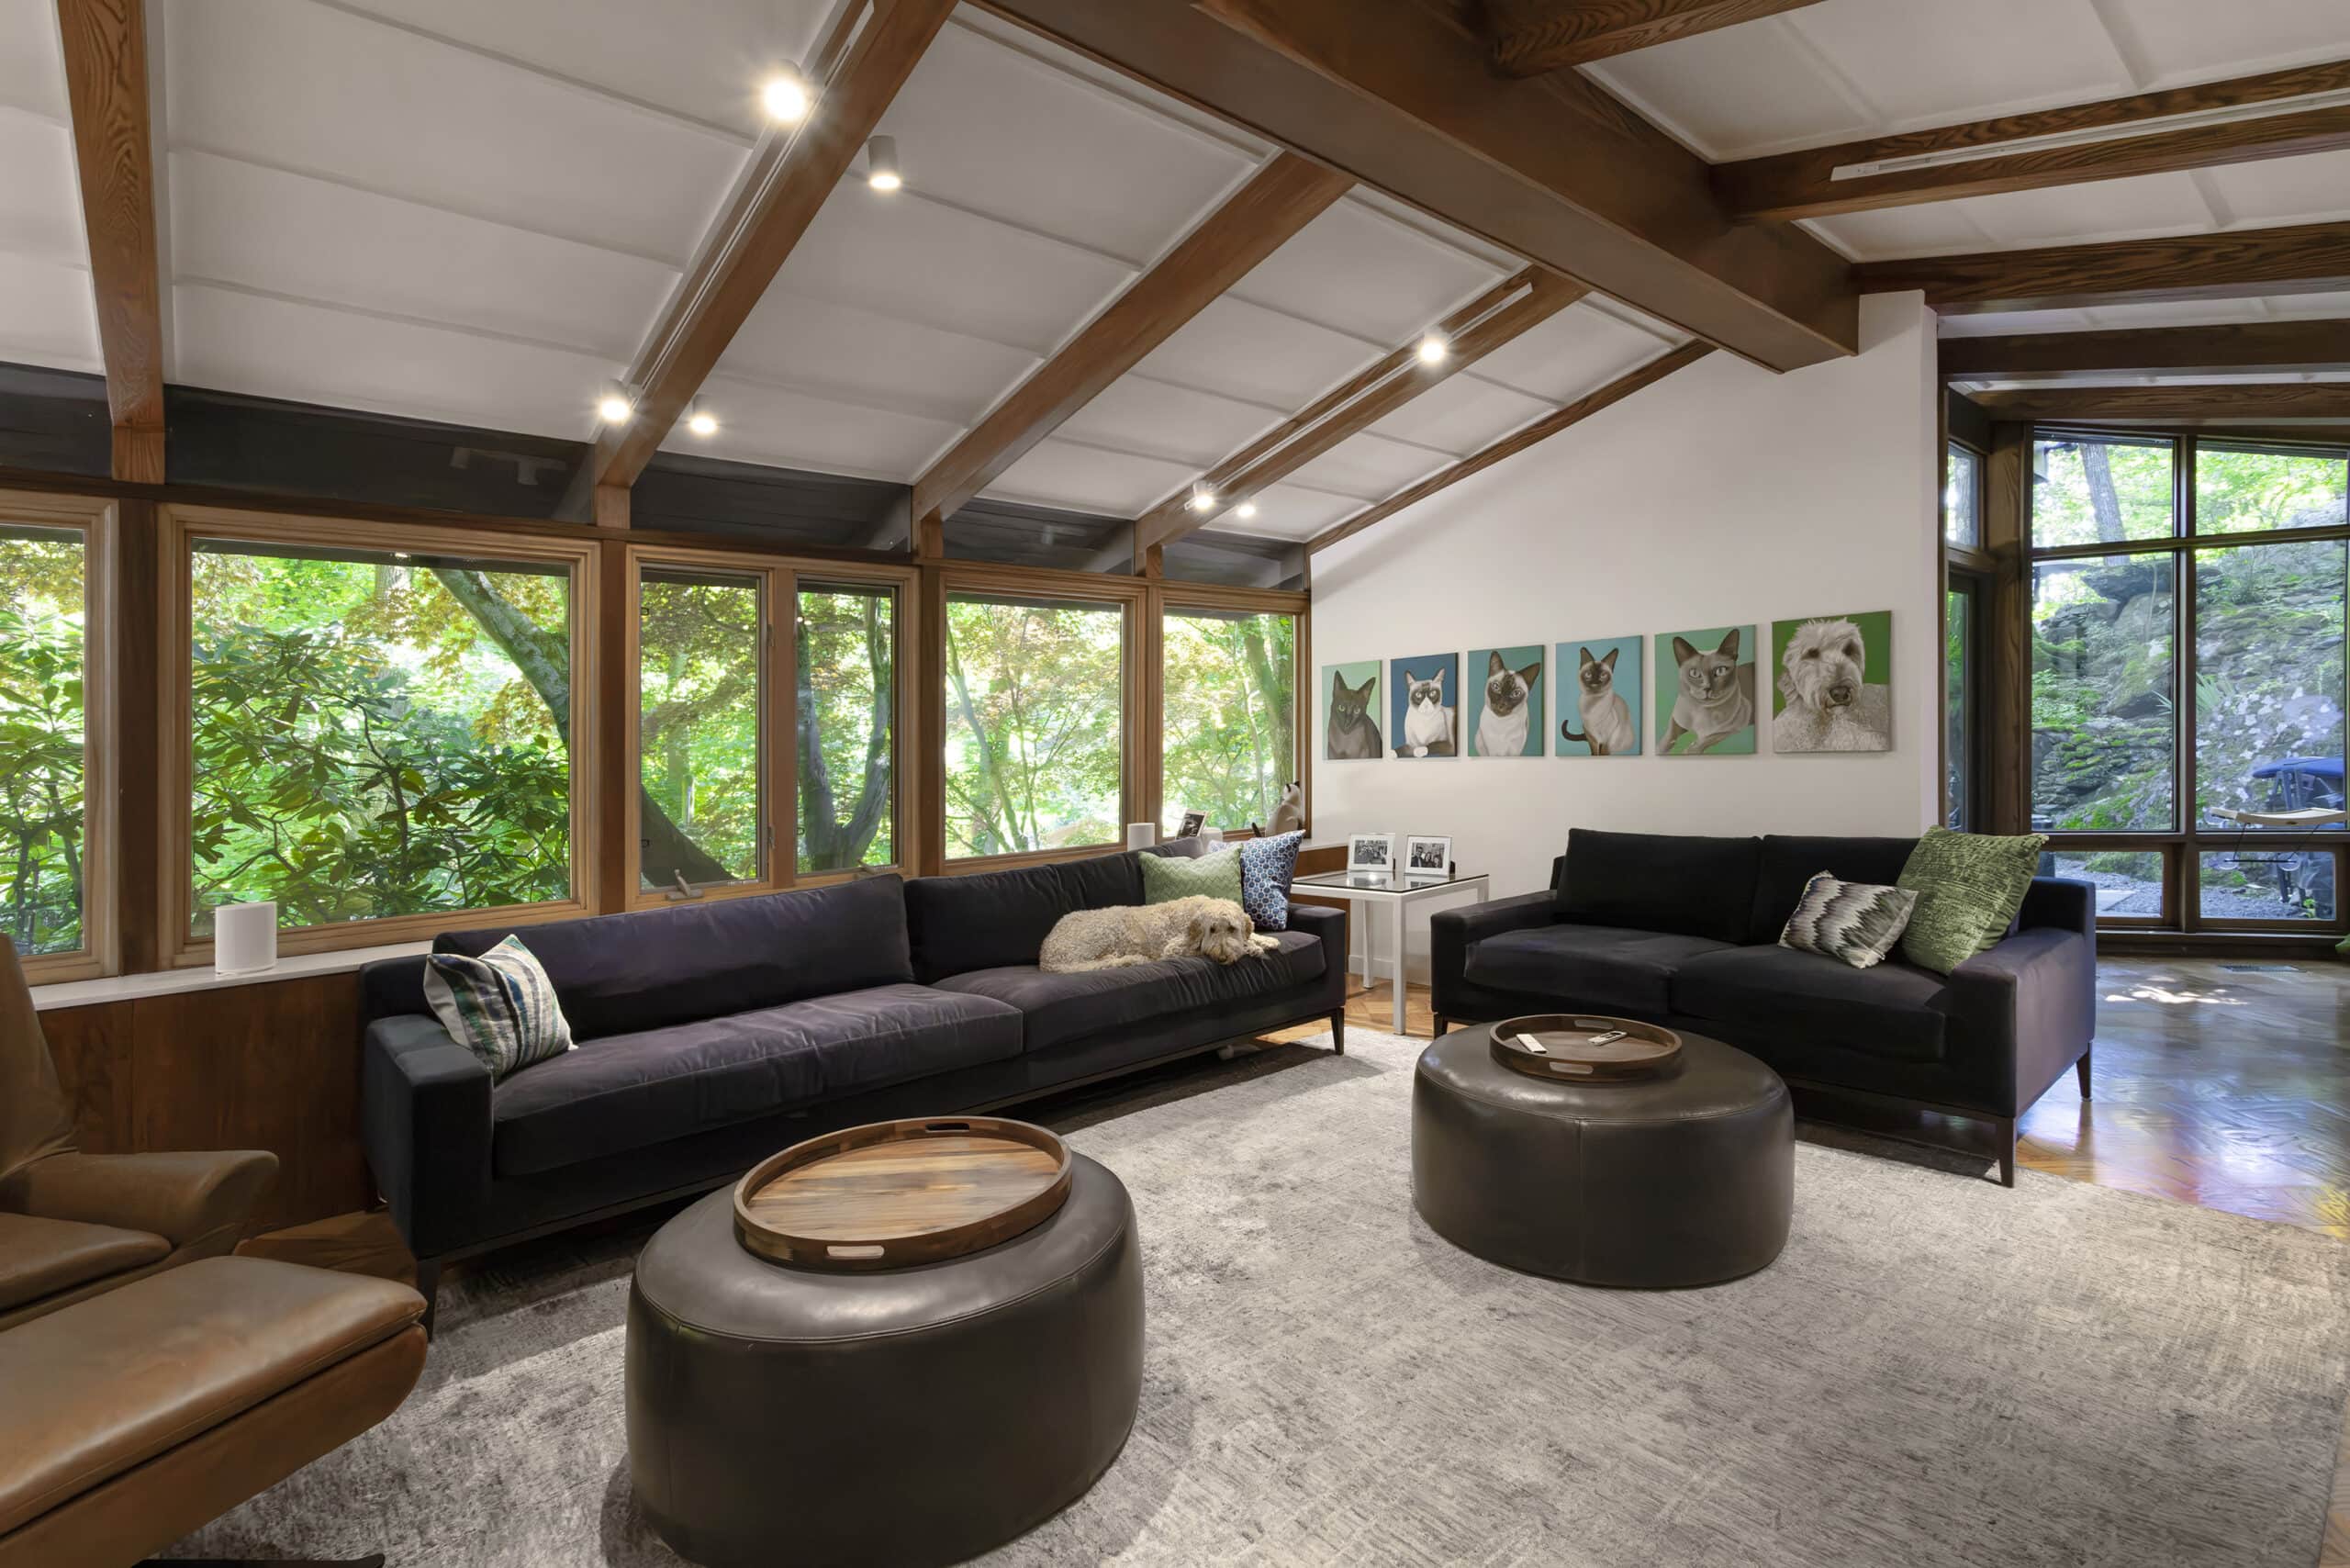
The exposed beams and central girder were clad in new oak with lighting track recessed into their sides. The existing ceiling infill panels were re-built and painted to match the originals. The room's end has been re-purposed as gallery wall for their daughter's fantastic paintings of the family pets. The home's front windows look out into the dense vegetation of the front yard. New windows with more slender frames are being considered for future project.
Location: Ardsley, NY
Completion Date: 2024
Contractor: Freeform Construction
Photography: Jason Taylor
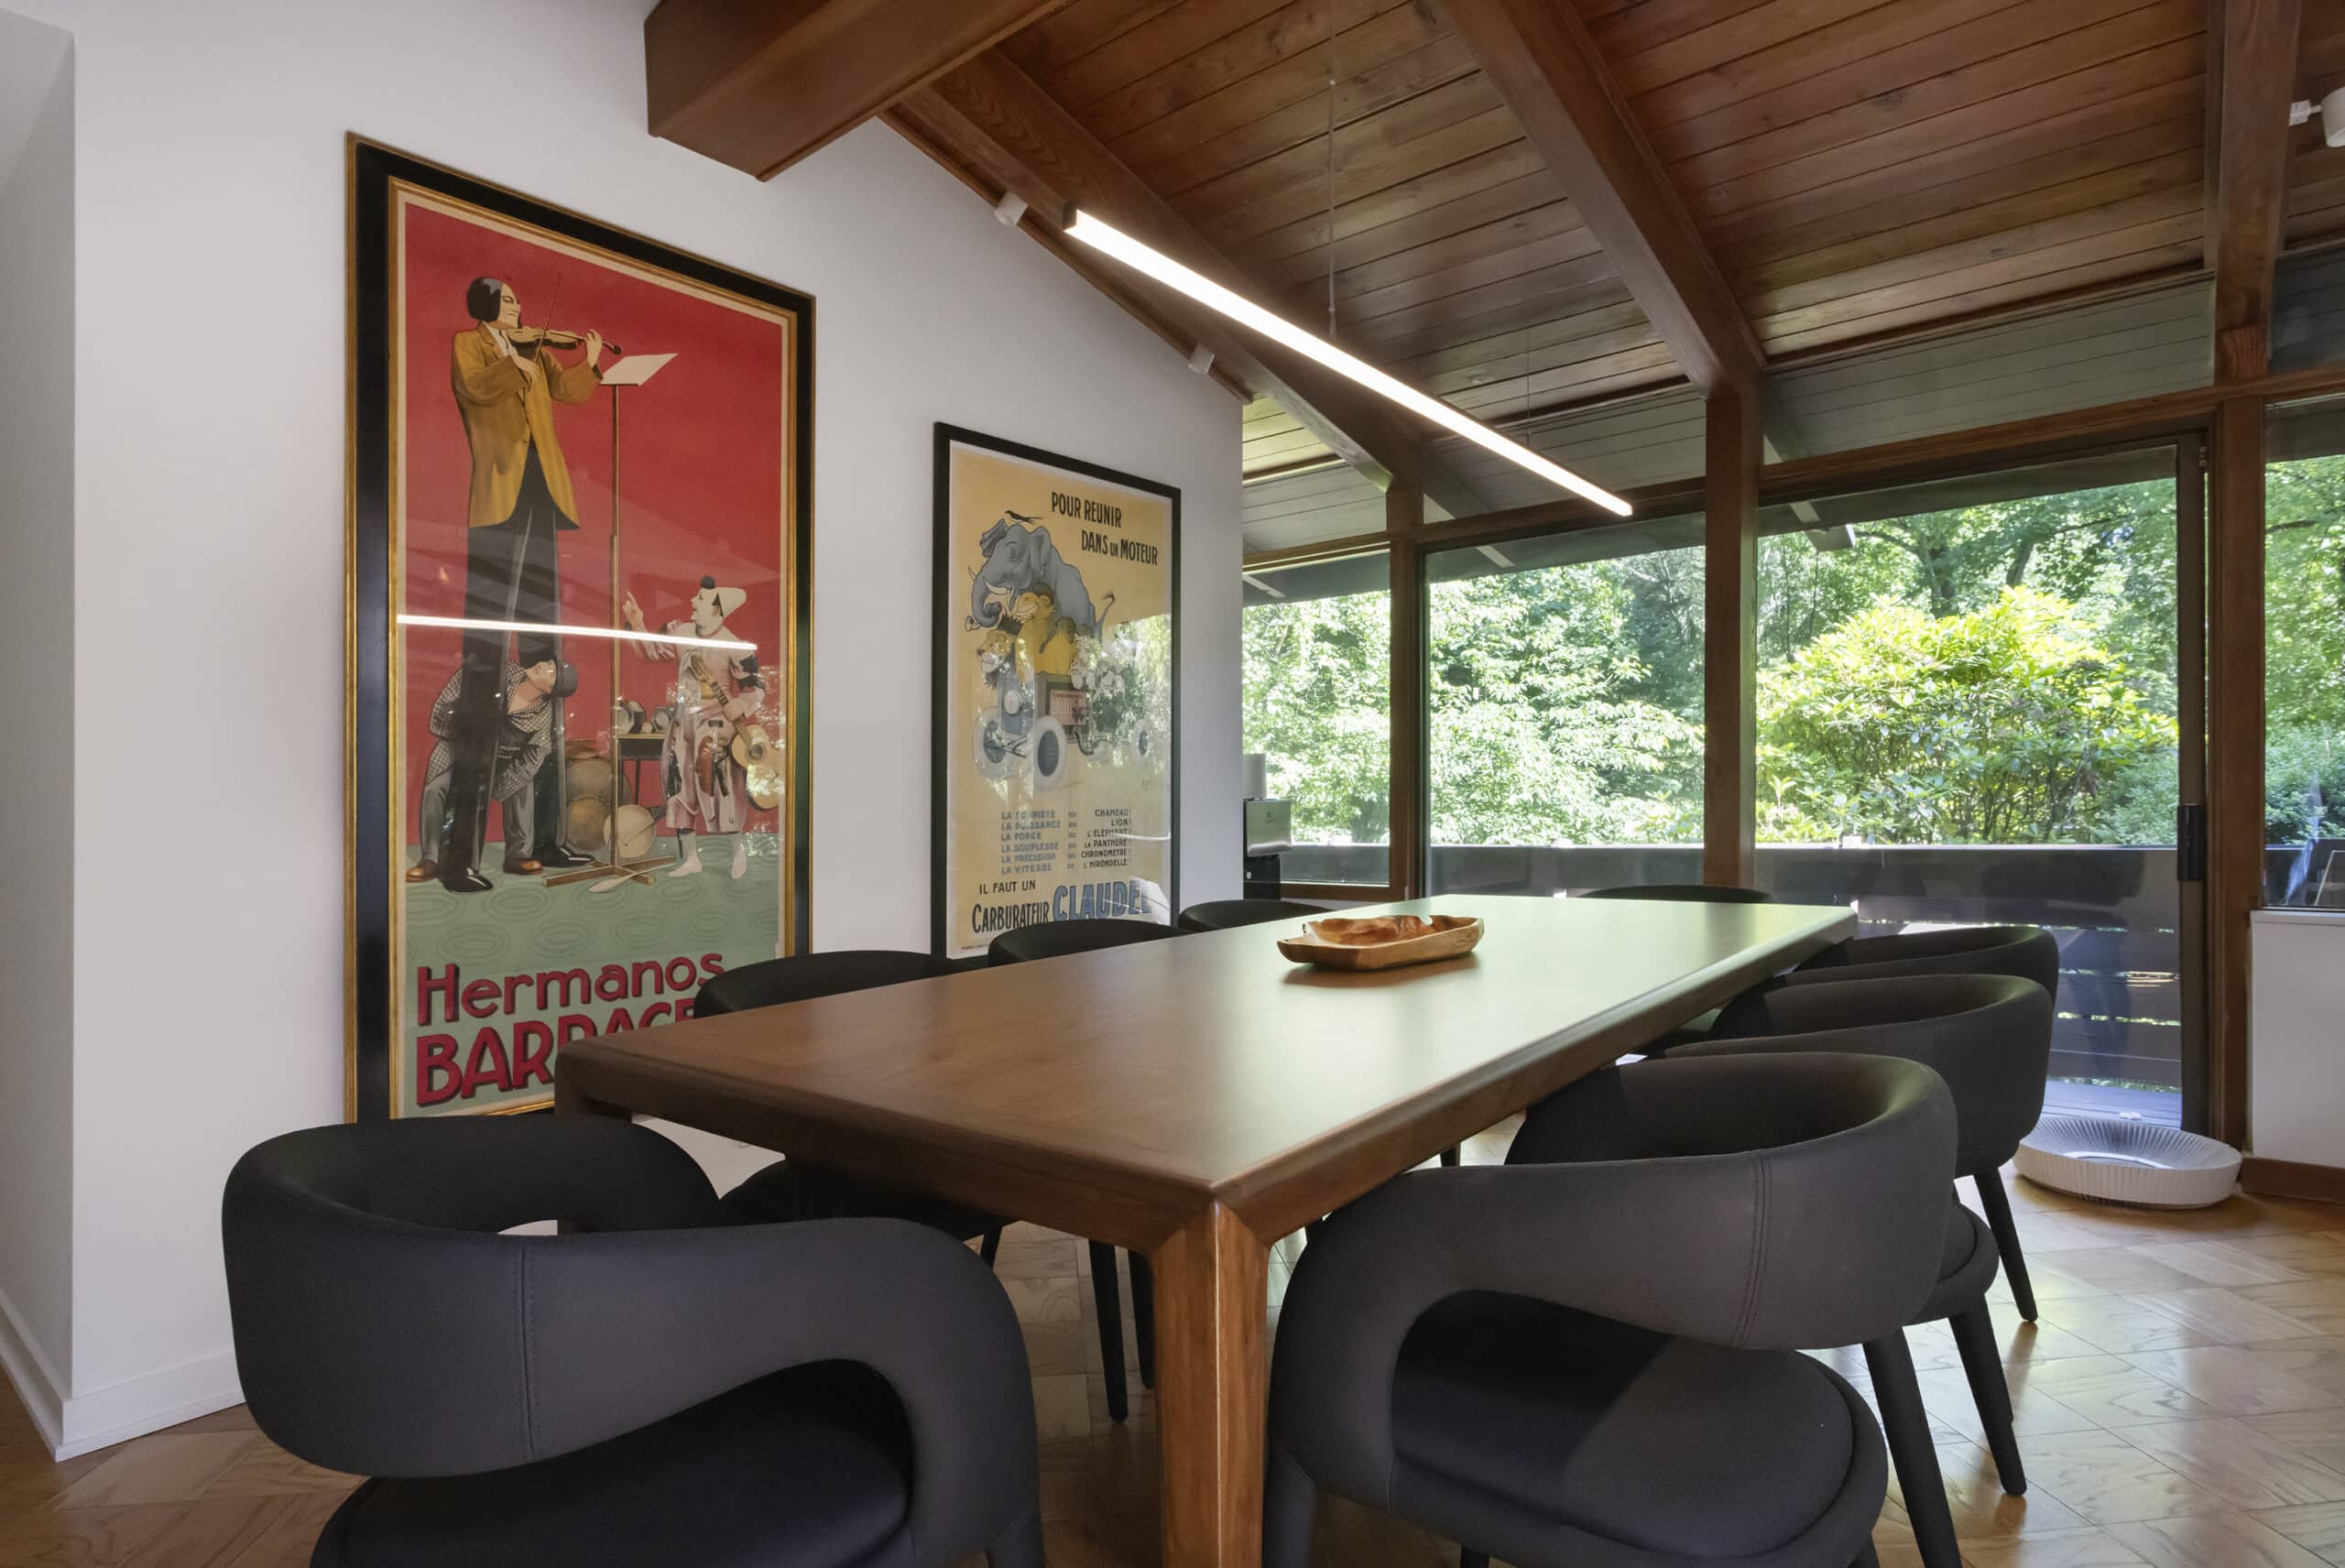
The dining room beams were re-clad in oak while the existing wood board ceiling was sanded and restored. The owner's vintage posters accent the newly re-finished feature wall. A linear pendant provides ample light for dining without obstructing views of the posters.
Location: Ardsley, NY
Completion Date: 2024
Contractor: Freeform Construction
Photography: Jason Taylor
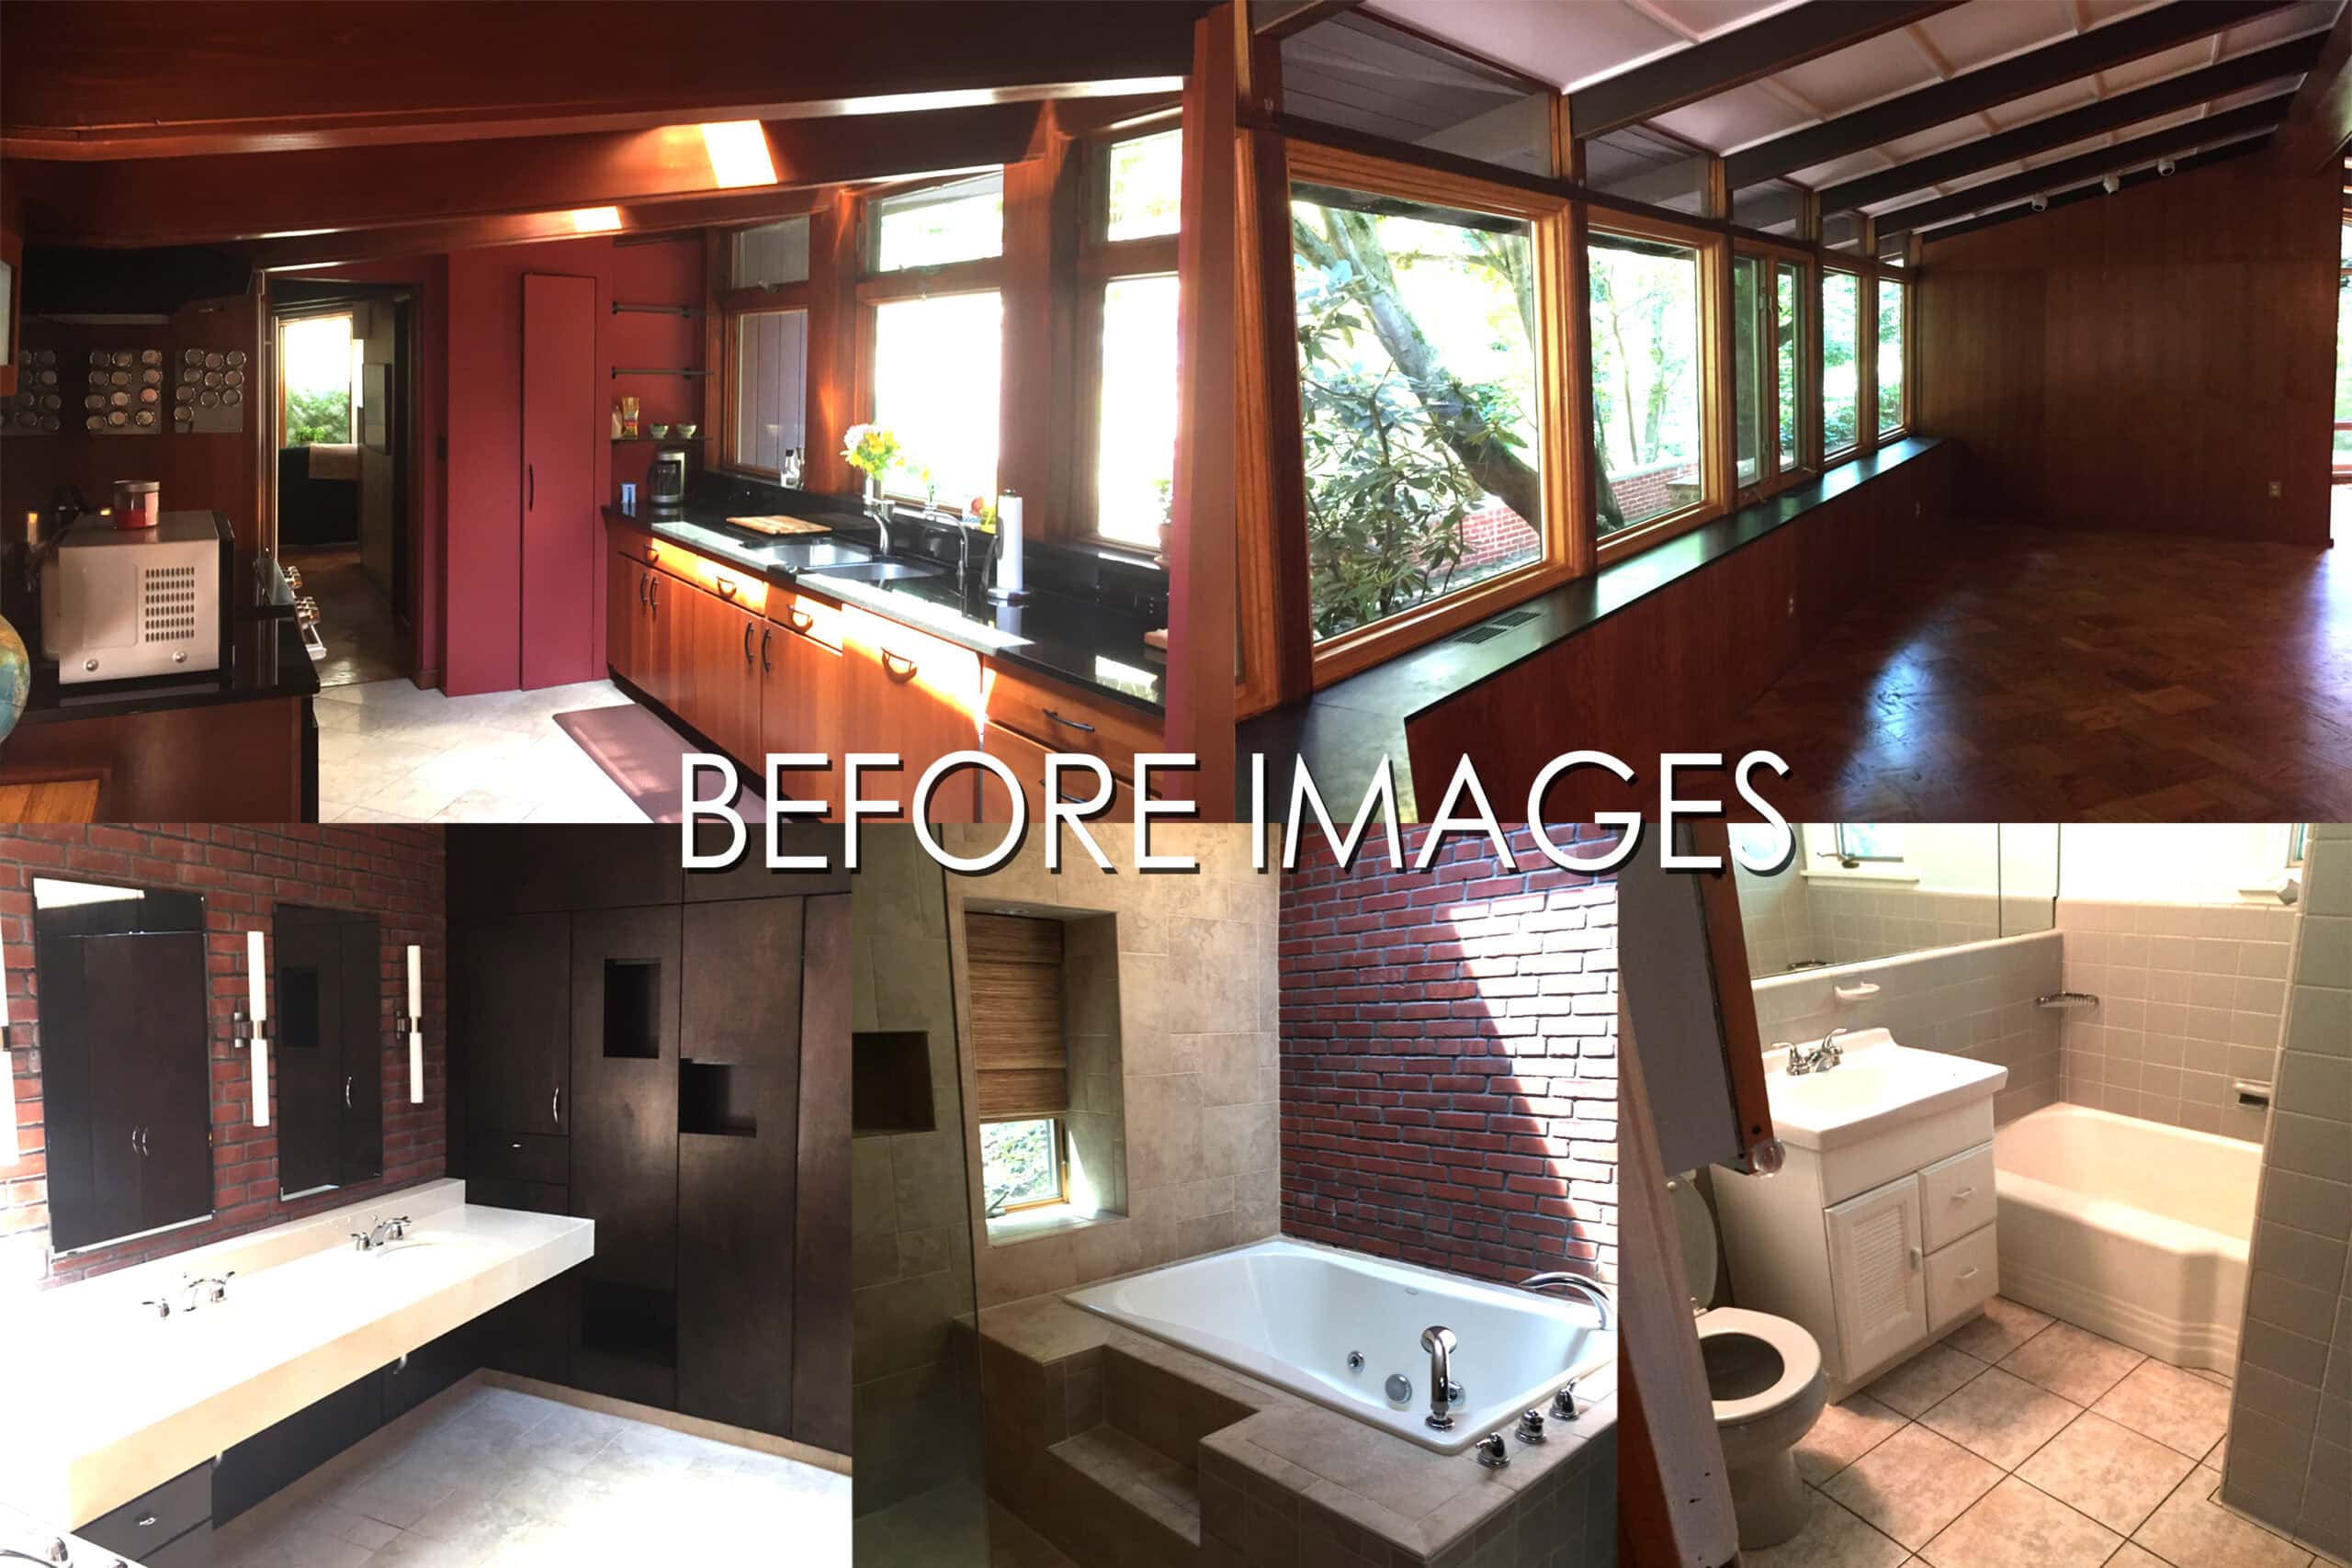
Top left: The kitchen was dark and cramped without access to the courtyard (outside the windows). The burgundy wall was removed to create the larger space.
Top right: The family room had thin brown-painted beams and a black stone ledge all in need of some lightening up. The view was already spectacular.
Bottom left & center: The brick and dark wood of the master bath were part of a 1980s addition that strayed from the home's Usonian character. It needed to be brightened up and brought into harmony with the architecture
Bottom right: The old guest bath was cluttered and difficult to maintain. It also needed an aesthetic update to be cohesive with the home's architecture.
Location: Ardsley, NY
Completion Date: 2024
Contractor: Freeform Construction
Photography: Jason Taylor

AKRF


guest barn

This two bedroom guest house sits on a ten acre estate with an eclectic colonial-craftsman revival mansion, a pool house and accessory building. Due to a conservation easement, the size and shape of the guest house must remain unchanged. The building is in a state of disrepair and its post-modern styling clashes with the surrounding buildings. To compliment the mansion without duplicating its style, the new design reimagines this getaway as a vintage-looking barn with reclaimed vertical wood siding, and a standing seam metal roof. A juxtaposition of styles between inside and out allows the barn to sit unobtrusively in the landscape while the modern, interiors serve as a pleasant surprise offering generous sunlit rooms with large expanses of new, but authentic steel framed, divided lite windows.

East Bay


excavators

Location: Queens, NY
Completion Date: 2019
This 28,000 SF factory building was altered and renovated to serve as a training facility for the Excavator's Union. The new facility contains, a two large training floor with varying stations for hand's on experience including, fall protection train, digging, scaffold construction, train track repair, confined space training, pipe fusion, road signaling and more.
Location: Queens, NY
Completion Date: 2019
This 28,000 SF factory building was altered and renovated to serve as a training facility for the Excavator's Union. The new facility contains, a two large training floor with varying stations for hand's on experience including, fall protection train, digging, scaffold construction, train track repair, confined space training, pipe fusion, road signaling and more.
Location: Queens, NY
Completion Date: 2019
This 28,000 SF factory building was altered and renovated to serve as a training facility for the Excavator's Union. The new facility contains, a two large training floor with varying stations for hand's on experience including, fall protection train, digging, scaffold construction, train track repair, confined space training, pipe fusion, road signaling and more.
Location: Queens, NY
Completion Date: 2019
This 28,000 SF factory building was altered and renovated to serve as a training facility for the Excavator's Union. The new facility contains, a two large training floor with varying stations for hand's on experience including, fall protection train, digging, scaffold construction, train track repair, confined space training, pipe fusion, road signaling and more.
Location: Queens, NY
Completion Date: 2019
This 28,000 SF factory building was altered and renovated to serve as a training facility for the Excavator's Union. The new facility contains, a two large training floor with varying stations for hand's on experience including, fall protection train, digging, scaffold construction, train track repair, confined space training, pipe fusion, road signaling and more.
Location: Queens, NY
Completion Date: 2019
This 28,000 SF factory building was altered and renovated to serve as a training facility for the Excavator's Union. The new facility contains, a two large training floor with varying stations for hand's on experience including, fall protection train, digging, scaffold construction, train track repair, confined space training, pipe fusion, road signaling and more.
Location: Queens, NY
Completion Date: 2019
This 28,000 SF factory building was altered and renovated to serve as a training facility for the Excavator's Union. The new facility contains, a two large training floor with varying stations for hand's on experience including, fall protection train, digging, scaffold construction, train track repair, confined space training, pipe fusion, road signaling and more.
Location: Queens, NY
Completion Date: 2019
This 28,000 SF factory building was altered and renovated to serve as a training facility for the Excavator's Union. The new facility contains, a two large training floor with varying stations for hand's on experience including, fall protection train, digging, scaffold construction, train track repair, confined space training, pipe fusion, road signaling and more.
Location: Queens, NY
Completion Date: 2019
This 28,000 SF factory building was altered and renovated to serve as a training facility for the Excavator's Union. The new facility contains, a two large training floor with varying stations for hand's on experience including, fall protection train, digging, scaffold construction, train track repair, confined space training, pipe fusion, road signaling and more.
Location: Queens, NY
Completion Date: 2019
This 28,000 SF factory building was altered and renovated to serve as a training facility for the Excavator's Union. The new facility contains, a two large training floor with varying stations for hand's on experience including, fall protection train, digging, scaffold construction, train track repair, confined space training, pipe fusion, road signaling and more.
Location: Queens, NY
Completion Date: 2019
This 28,000 SF factory building was altered and renovated to serve as a training facility for the Excavator's Union. The new facility contains, a two large training floor with varying stations for hand's on experience including, fall protection train, digging, scaffold construction, train track repair, confined space training, pipe fusion, road signaling and more.
Location: Queens, NY
Completion Date: 2019
This 28,000 SF factory building was altered and renovated to serve as a training facility for the Excavator's Union. The new facility contains, a two large training floor with varying stations for hand's on experience including, fall protection train, digging, scaffold construction, train track repair, confined space training, pipe fusion, road signaling and more.
Location: Queens, NY
Completion Date: 2019
This 28,000 SF factory building was altered and renovated to serve as a training facility for the Excavator's Union. The new facility contains, a two large training floor with varying stations for hand's on experience including, fall protection train, digging, scaffold construction, train track repair, confined space training, pipe fusion, road signaling and more.
Location: Queens, NY
Completion Date: 2019
This 28,000 SF factory building was altered and renovated to serve as a training facility for the Excavator's Union. The new facility contains, a two large training floor with varying stations for hand's on experience including, fall protection train, digging, scaffold construction, train track repair, confined space training, pipe fusion, road signaling and more.
Location: Queens, NY
Completion Date: 2019
This 28,000 SF factory building was altered and renovated to serve as a training facility for the Excavator's Union. The new facility contains, a two large training floor with varying stations for hand's on experience including, fall protection train, digging, scaffold construction, train track repair, confined space training, pipe fusion, road signaling and more.
Location: Queens, NY
Completion Date: 2019
This 28,000 SF factory building was altered and renovated to serve as a training facility for the Excavator's Union. The new facility contains, a two large training floor with varying stations for hand's on experience including, fall protection train, digging, scaffold construction, train track repair, confined space training, pipe fusion, road signaling and more.
Location: Queens, NY
Completion Date: 2019
This 28,000 SF factory building was altered and renovated to serve as a training facility for the Excavator's Union. The new facility contains, a two large training floor with varying stations for hand's on experience including, fall protection train, digging, scaffold construction, train track repair, confined space training, pipe fusion, road signaling and more.
Location: Queens, NY
Completion Date: 2019
This 28,000 SF factory building was altered and renovated to serve as a training facility for the Excavator's Union. The new facility contains, a two large training floor with varying stations for hand's on experience including, fall protection train, digging, scaffold construction, train track repair, confined space training, pipe fusion, road signaling and more.
Location: Queens, NY
Completion Date: 2019
This 28,000 SF factory building was altered and renovated to serve as a training facility for the Excavator's Union. The new facility contains, a two large training floor with varying stations for hand's on experience including, fall protection train, digging, scaffold construction, train track repair, confined space training, pipe fusion, road signaling and more.
Location: Queens, NY
Completion Date: 2019
This 28,000 SF factory building was altered and renovated to serve as a training facility for the Excavator's Union. The new facility contains, a two large training floor with varying stations for hand's on experience including, fall protection train, digging, scaffold construction, train track repair, confined space training, pipe fusion, road signaling and more.
Location: Queens, NY
Completion Date: 2019
This 28,000 SF factory building was altered and renovated to serve as a training facility for the Excavator's Union. The new facility contains, a two large training floor with varying stations for hand's on experience including, fall protection train, digging, scaffold construction, train track repair, confined space training, pipe fusion, road signaling and more.
Location: Queens, NY
Completion Date: 2019
This 28,000 SF factory building was altered and renovated to serve as a training facility for the Excavator's Union. The new facility contains, a two large training floor with varying stations for hand's on experience including, fall protection train, digging, scaffold construction, train track repair, confined space training, pipe fusion, road signaling and more.
Location: Queens, NY
Completion Date: 2019
This 28,000 SF factory building was altered and renovated to serve as a training facility for the Excavator's Union. The new facility contains, a two large training floor with varying stations for hand's on experience including, fall protection train, digging, scaffold construction, train track repair, confined space training, pipe fusion, road signaling and more.

creekside, eastchester, ny

Location: Eastchester NY
Completion Date: 2021
Contractor: Freeform Construction
The renovations and alterations on this creek-side home undid decades of stylistically clashing renovations and restored the home's mid-century modern essence. Rooms were reorganized and extensive glazing was added to the back of the house to allow all the major living spaces to experience the home's generous yard and view of the water. The home was re-clad in fiber-cement clapboard and standing seam zinc siding. The interior was completed with bright finishes, custom minimalist cabinetry and track lighting that can be modified over the years as furniture and art are collected and moved around. The formerly uninsulated roof was augmented with continuous rigid insulation and a vented air space for energy efficiency and durability.
Location: Eastchester NY
Completion Date: 2021
Contractor: Freeform Construction
The renovations and alterations on this creek-side home undid decades of stylistically clashing renovations and restored the home's mid-century modern essence. Rooms were reorganized and extensive glazing was added to the back of the house to allow all the major living spaces to experience the home's generous yard and view of the water. The home was re-clad in fiber-cement clapboard and standing seam zinc siding. The interior was completed with bright finishes, custom minimalist cabinetry and track lighting that can be modified over the years as furniture and art are collected and moved around. The formerly uninsulated roof was augmented with continuous rigid insulation and a vented air space for energy efficiency and durability.
Location: Eastchester NY
Completion Date: 2021
Contractor: Freeform Construction
The renovations and alterations on this creek-side home undid decades of stylistically clashing renovations and restored the home's mid-century modern essence. Rooms were reorganized and extensive glazing was added to the back of the house to allow all the major living spaces to experience the home's generous yard and view of the water. The home was re-clad in fiber-cement clapboard and standing seam zinc siding. The interior was completed with bright finishes, custom minimalist cabinetry and track lighting that can be modified over the years as furniture and art are collected and moved around. The formerly uninsulated roof was augmented with continuous rigid insulation and a vented air space for energy efficiency and durability.
Location: Eastchester NY
Completion Date: 2021
Contractor: Freeform Construction
The renovations and alterations on this creek-side home undid decades of stylistically clashing renovations and restored the home's mid-century modern essence. Rooms were reorganized and extensive glazing was added to the back of the house to allow all the major living spaces to experience the home's generous yard and view of the water. The home was re-clad in fiber-cement clapboard and standing seam zinc siding. The interior was completed with bright finishes, custom minimalist cabinetry and track lighting that can be modified over the years as furniture and art are collected and moved around. The formerly uninsulated roof was augmented with continuous rigid insulation and a vented air space for energy efficiency and durability.
Location: Eastchester NY
Completion Date: 2021
Contractor: Freeform Construction
The renovations and alterations on this creek-side home undid decades of stylistically clashing renovations and restored the home's mid-century modern essence. Rooms were reorganized and extensive glazing was added to the back of the house to allow all the major living spaces to experience the home's generous yard and view of the water. The home was re-clad in fiber-cement clapboard and standing seam zinc siding. The interior was completed with bright finishes, custom minimalist cabinetry and track lighting that can be modified over the years as furniture and art are collected and moved around. The formerly uninsulated roof was augmented with continuous rigid insulation and a vented air space for energy efficiency and durability.
Location: Eastchester NY
Completion Date: 2021
Contractor: Freeform Construction
The renovations and alterations on this creek-side home undid decades of stylistically clashing renovations and restored the home's mid-century modern essence. Rooms were reorganized and extensive glazing was added to the back of the house to allow all the major living spaces to experience the home's generous yard and view of the water. The home was re-clad in fiber-cement clapboard and standing seam zinc siding. The interior was completed with bright finishes, custom minimalist cabinetry and track lighting that can be modified over the years as furniture and art are collected and moved around. The formerly uninsulated roof was augmented with continuous rigid insulation and a vented air space for energy efficiency and durability.
Location: Eastchester NY
Completion Date: 2021
Contractor: Freeform Construction
The renovations and alterations on this creek-side home undid decades of stylistically clashing renovations and restored the home's mid-century modern essence. Rooms were reorganized and extensive glazing was added to the back of the house to allow all the major living spaces to experience the home's generous yard and view of the water. The home was re-clad in fiber-cement clapboard and standing seam zinc siding. The interior was completed with bright finishes, custom minimalist cabinetry and track lighting that can be modified over the years as furniture and art are collected and moved around. The formerly uninsulated roof was augmented with continuous rigid insulation and a vented air space for energy efficiency and durability.
 
Location: Eastchester NY
Completion Date: 2021
Contractor: Freeform Construction
The renovations and alterations on this creek-side home undid decades of stylistically clashing renovations and restored the home's mid-century modern essence. Rooms were reorganized and extensive glazing was added to the back of the house to allow all the major living spaces to experience the home's generous yard and view of the water. The home was re-clad in fiber-cement clapboard and standing seam zinc siding. The interior was completed with bright finishes, custom minimalist cabinetry and track lighting that can be modified over the years as furniture and art are collected and moved around. The formerly uninsulated roof was augmented with continuous rigid insulation and a vented air space for energy efficiency and durability.
Location: Eastchester NY
Completion Date: 2021
Contractor: Freeform Construction
The renovations and alterations on this creek-side home undid decades of stylistically clashing renovations and restored the home's mid-century modern essence. Rooms were reorganized and extensive glazing was added to the back of the house to allow all the major living spaces to experience the home's generous yard and view of the water. The home was re-clad in fiber-cement clapboard and standing seam zinc siding. The interior was completed with bright finishes, custom minimalist cabinetry and track lighting that can be modified over the years as furniture and art are collected and moved around. The formerly uninsulated roof was augmented with continuous rigid insulation and a vented air space for energy efficiency and durability.
Location: Eastchester NY
Completion Date: 2021
Contractor: Freeform Construction
The renovations and alterations on this creek-side home undid decades of stylistically clashing renovations and restored the home's mid-century modern essence. Rooms were reorganized and extensive glazing was added to the back of the house to allow all the major living spaces to experience the home's generous yard and view of the water. The home was re-clad in fiber-cement clapboard and standing seam zinc siding. The interior was completed with bright finishes, custom minimalist cabinetry and track lighting that can be modified over the years as furniture and art are collected and moved around. The formerly uninsulated roof was augmented with continuous rigid insulation and a vented air space for energy efficiency and durability.
Location: Eastchester NY
Completion Date: 2021
Contractor: Freeform Construction
The renovations and alterations on this creek-side home undid decades of stylistically clashing renovations and restored the home's mid-century modern essence. Rooms were reorganized and extensive glazing was added to the back of the house to allow all the major living spaces to experience the home's generous yard and view of the water. The home was re-clad in fiber-cement clapboard and standing seam zinc siding. The interior was completed with bright finishes, custom minimalist cabinetry and track lighting that can be modified over the years as furniture and art are collected and moved around. The formerly uninsulated roof was augmented with continuous rigid insulation and a vented air space for energy efficiency and durability.
Location: Eastchester NY
Completion Date: 2021
Contractor: Freeform Construction
The renovations and alterations on this creek-side home undid decades of stylistically clashing renovations and restored the home's mid-century modern essence. Rooms were reorganized and extensive glazing was added to the back of the house to allow all the major living spaces to experience the home's generous yard and view of the water. The home was re-clad in fiber-cement clapboard and standing seam zinc siding. The interior was completed with bright finishes, custom minimalist cabinetry and track lighting that can be modified over the years as furniture and art are collected and moved around. The formerly uninsulated roof was augmented with continuous rigid insulation and a vented air space for energy efficiency and durability.
Location: Eastchester NY
Completion Date: 2021
Contractor: Freeform Construction
The renovations and alterations on this creek-side home undid decades of stylistically clashing renovations and restored the home's mid-century modern essence. Rooms were reorganized and extensive glazing was added to the back of the house to allow all the major living spaces to experience the home's generous yard and view of the water. The home was re-clad in fiber-cement clapboard and standing seam zinc siding. The interior was completed with bright finishes, custom minimalist cabinetry and track lighting that can be modified over the years as furniture and art are collected and moved around. The formerly uninsulated roof was augmented with continuous rigid insulation and a vented air space for energy efficiency and durability.
Location: Eastchester NY
Completion Date: 2021
Contractor: Freeform Construction
The renovations and alterations on this creek-side home undid decades of stylistically clashing renovations and restored the home's mid-century modern essence. Rooms were reorganized and extensive glazing was added to the back of the house to allow all the major living spaces to experience the home's generous yard and view of the water. The home was re-clad in fiber-cement clapboard and standing seam zinc siding. The interior was completed with bright finishes, custom minimalist cabinetry and track lighting that can be modified over the years as furniture and art are collected and moved around. The formerly uninsulated roof was augmented with continuous rigid insulation and a vented air space for energy efficiency and durability.
Location: Eastchester NY
Completion Date: 2021
Contractor: Freeform Construction
The renovations and alterations on this creek-side home undid decades of stylistically clashing renovations and restored the home's mid-century modern essence. Rooms were reorganized and extensive glazing was added to the back of the house to allow all the major living spaces to experience the home's generous yard and view of the water. The home was re-clad in fiber-cement clapboard and standing seam zinc siding. The interior was completed with bright finishes, custom minimalist cabinetry and track lighting that can be modified over the years as furniture and art are collected and moved around. The formerly uninsulated roof was augmented with continuous rigid insulation and a vented air space for energy efficiency and durability.
Location: Eastchester NY
Completion Date: 2021
Contractor: Freeform Construction
The renovations and alterations on this creek-side home undid decades of stylistically clashing renovations and restored the home's mid-century modern essence. Rooms were reorganized and extensive glazing was added to the back of the house to allow all the major living spaces to experience the home's generous yard and view of the water. The home was re-clad in fiber-cement clapboard and standing seam zinc siding. The interior was completed with bright finishes, custom minimalist cabinetry and track lighting that can be modified over the years as furniture and art are collected and moved around. The formerly uninsulated roof was augmented with continuous rigid insulation and a vented air space for energy efficiency and durability.

cedar gable, scarsdale, ny

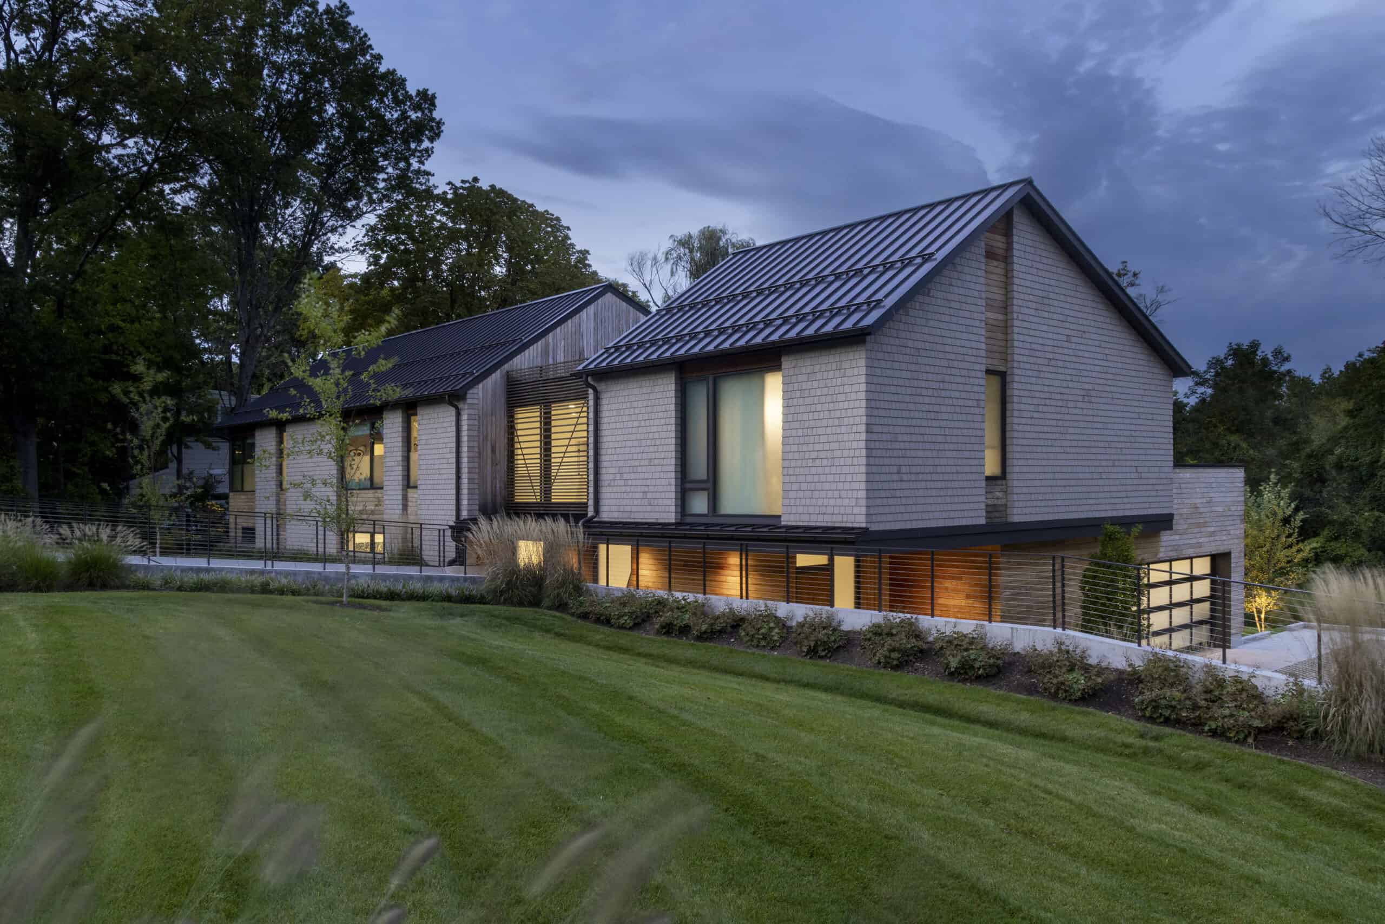
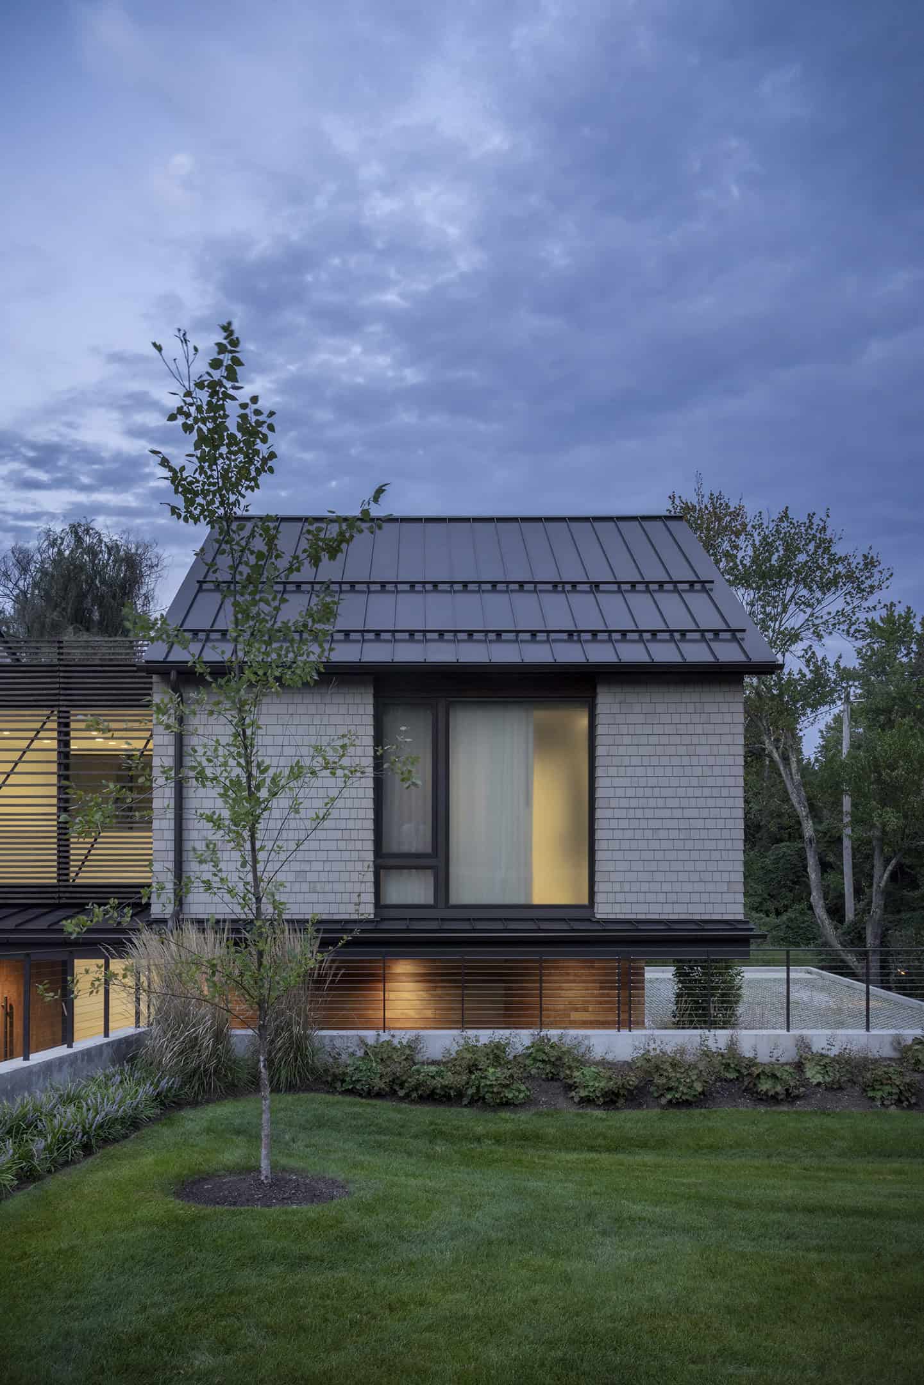
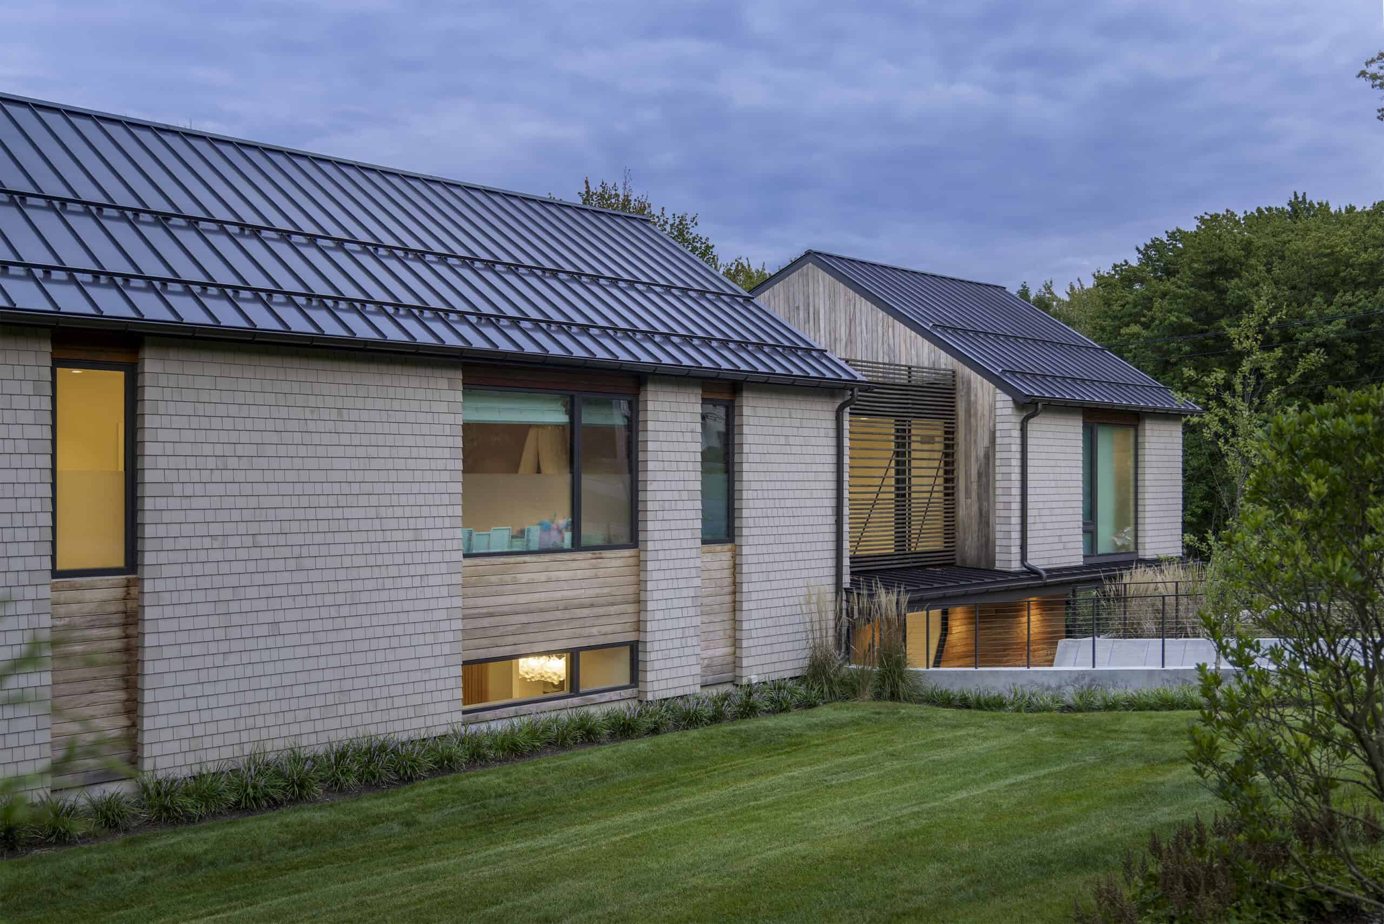
The home's linear massing is defined by gray cedar shingles and a bronze standing seam metal roof. Where openings appear for windows and doors the shingles open up to reveal recessed bays of glass and cumaru rainscreen siding. The garage massing steps back allowing the home above to cantilever. This cantilever creates a covered side entrance and a walkway to the front. Concrete retaining walls topped with steel cable railing define the change in grade that enables the two story home usefully engage with the upper and lower grades of this sloping site
Location: Scarsdale, NY
Completion Date: 2024
Contractor: Freeform Construction
Landscape Design: Barbara Taylor Designs
Photography: Jason Taylor
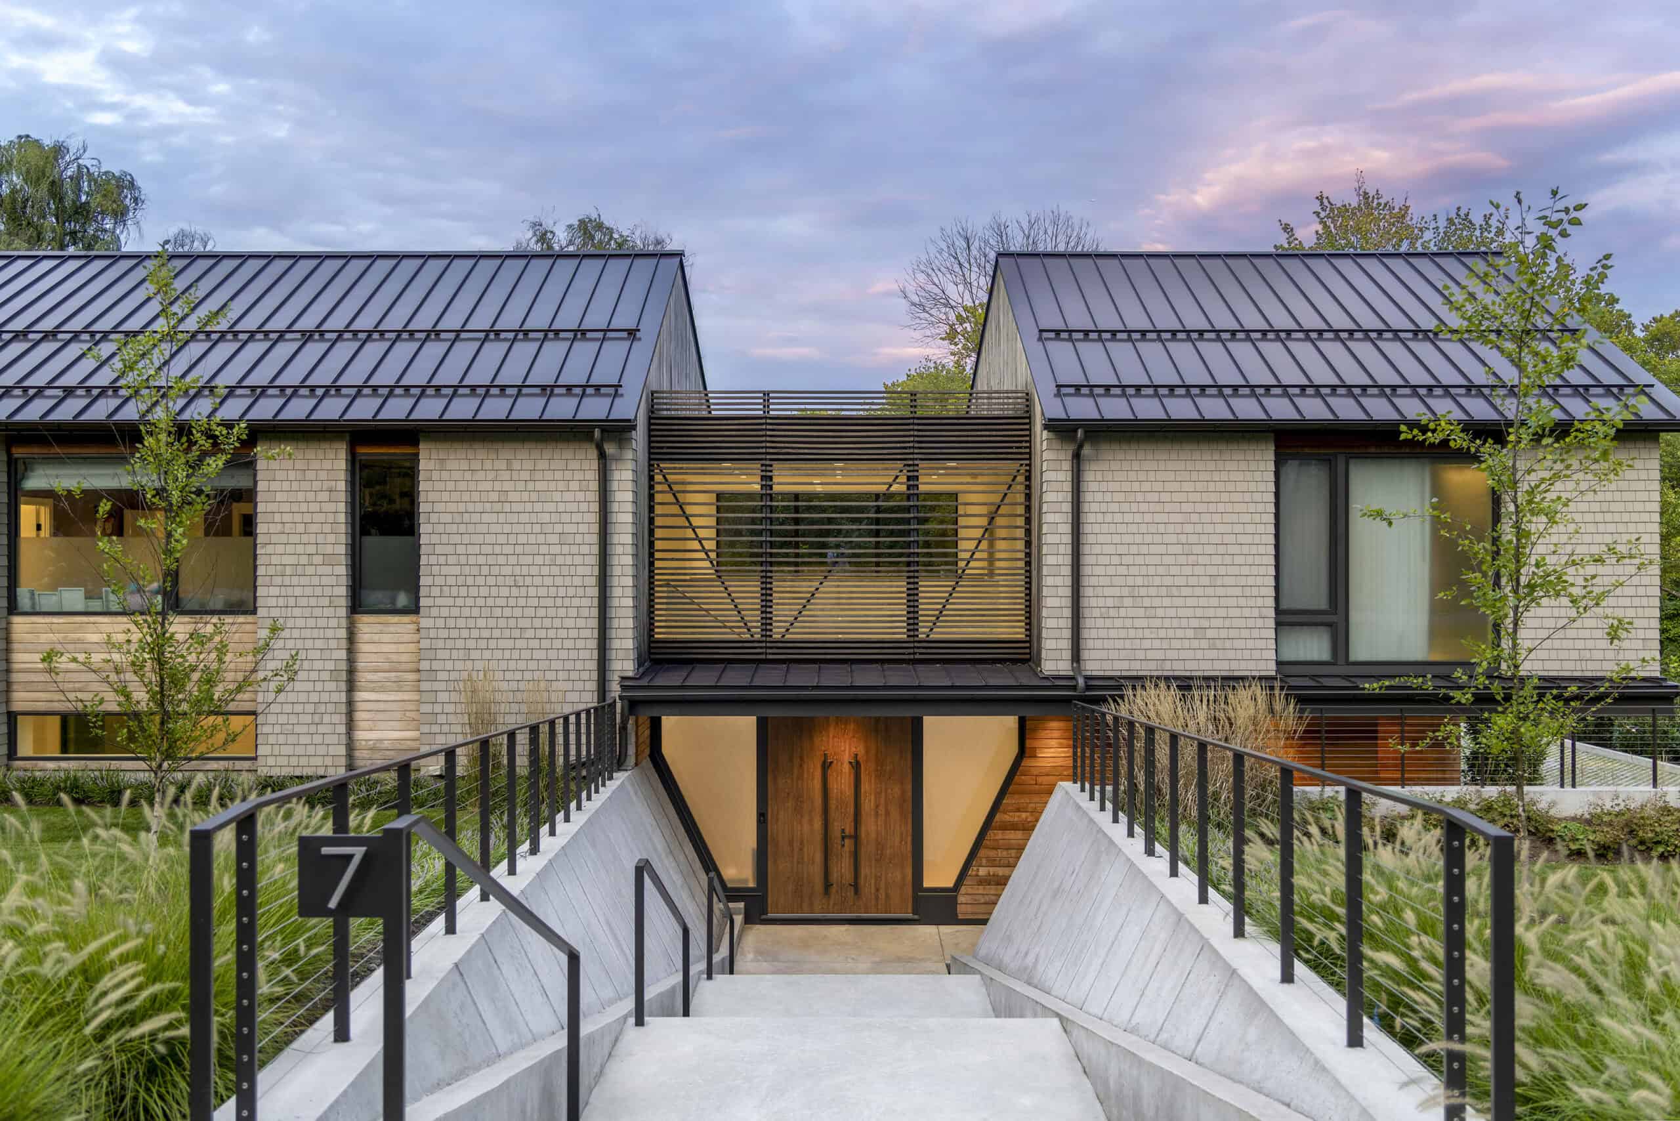
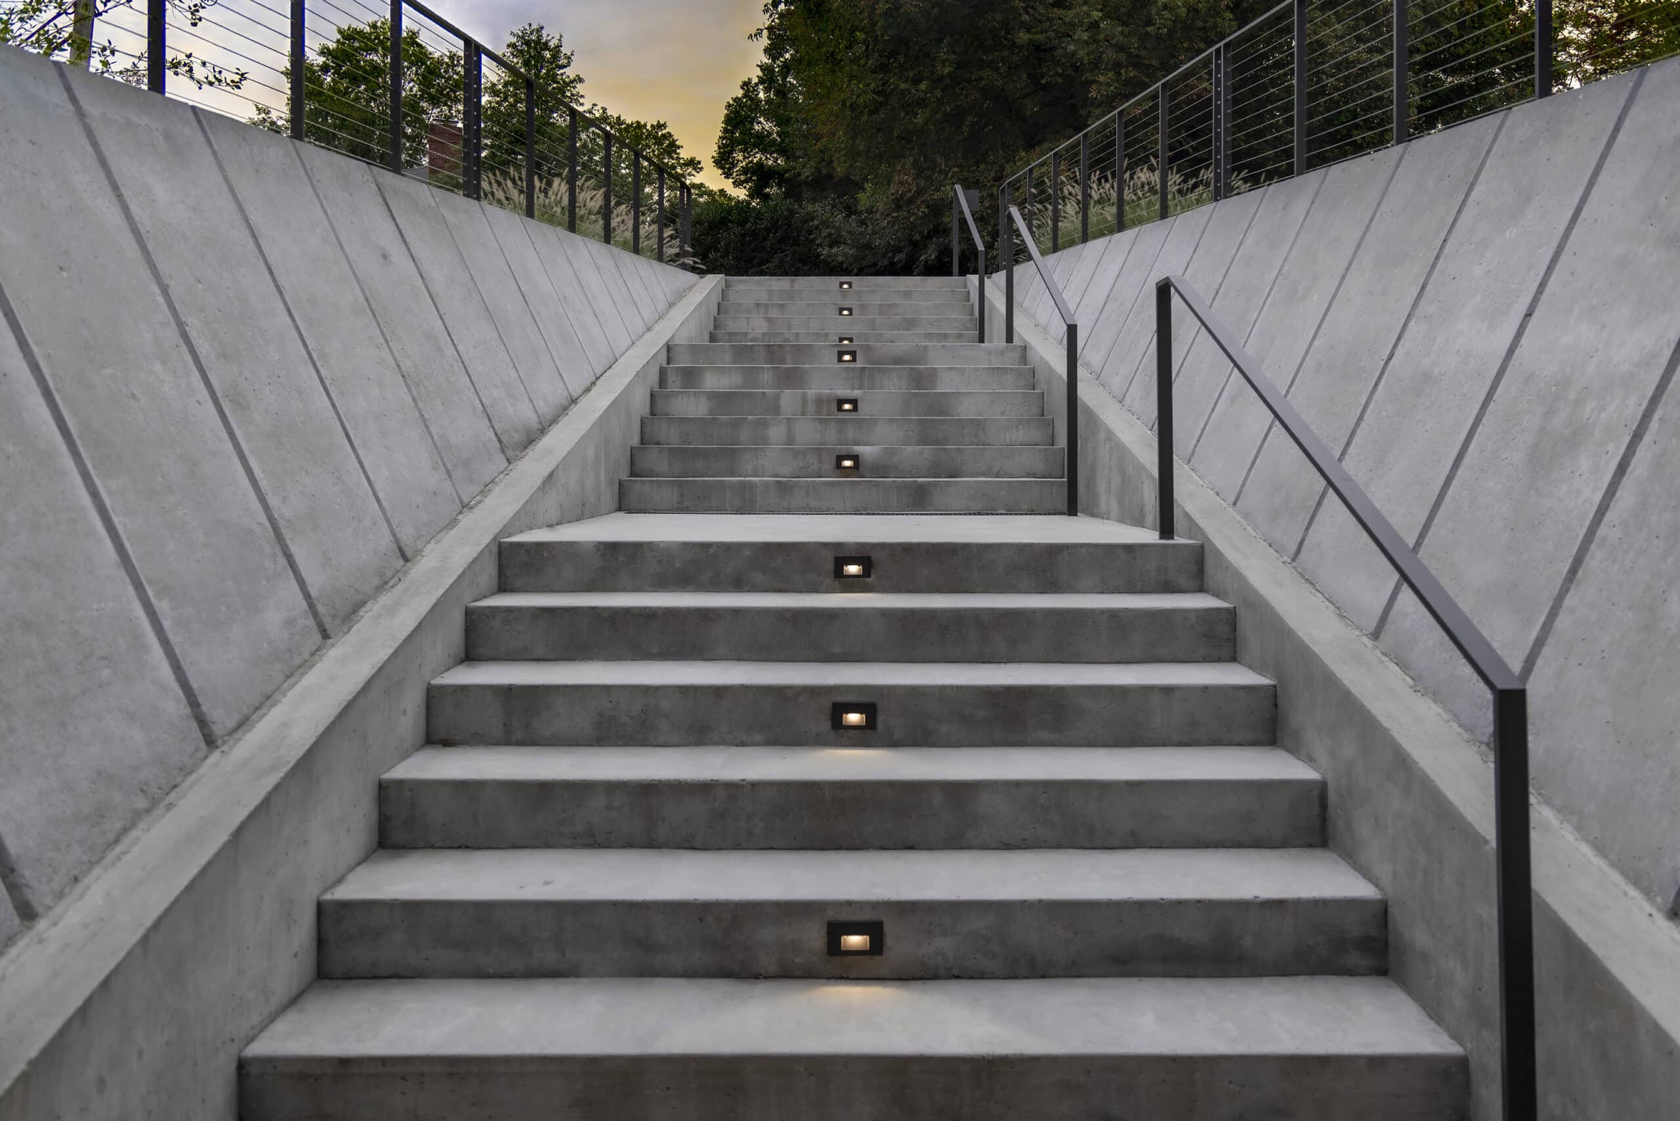
With the ground floor set ten feet below grade, access to the front entry was provided by splitting the land apart with sloped concrete retaining walls and running a generous stair between them. To define the entrance, the home's linear gabled mass is pulled apart revealing large windows covered in custom lattice panels. The horizontal slats visually suggest this lateral pulling motion and cast beautiful shadows in the foyer. The entry sidelites mimic the slope of the retaining, accentuating the strength of the concrete holding back the land.
Location: Scarsdale, NY
Completion Date: 2024
Contractor: Freeform Construction
Landscape Design: Barbara Taylor Designs
Photography: Jason Taylor
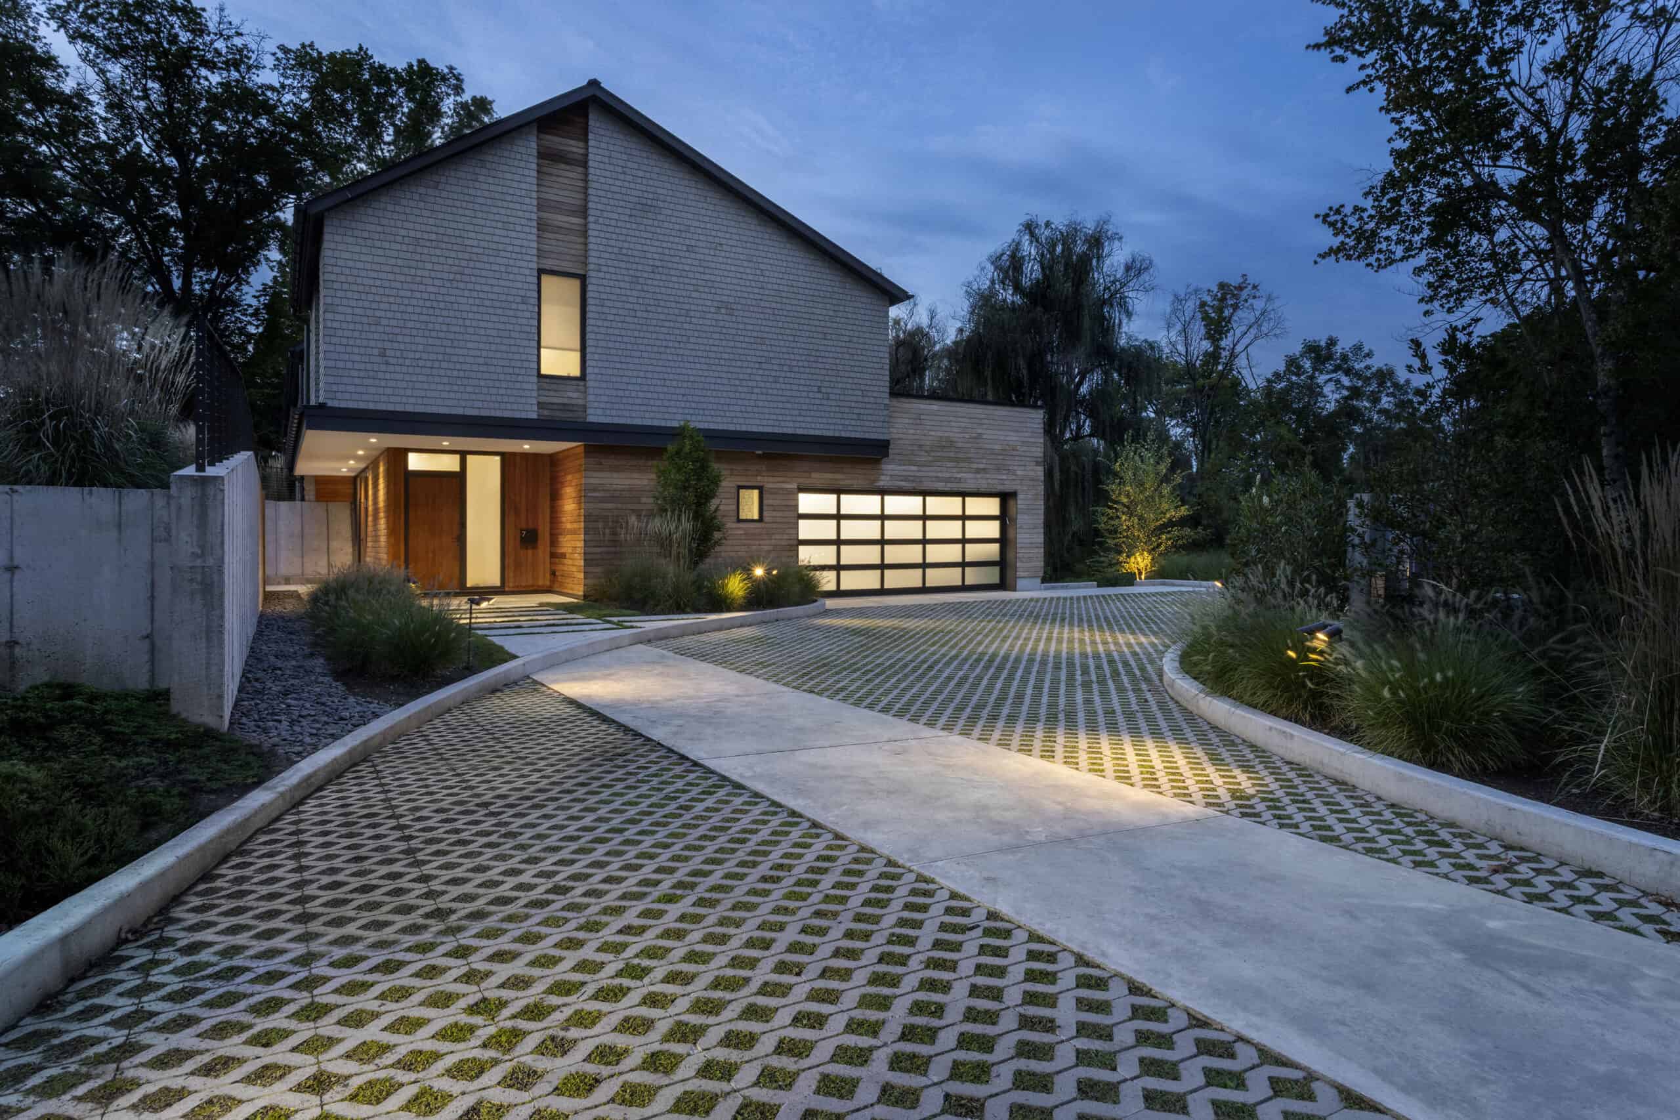
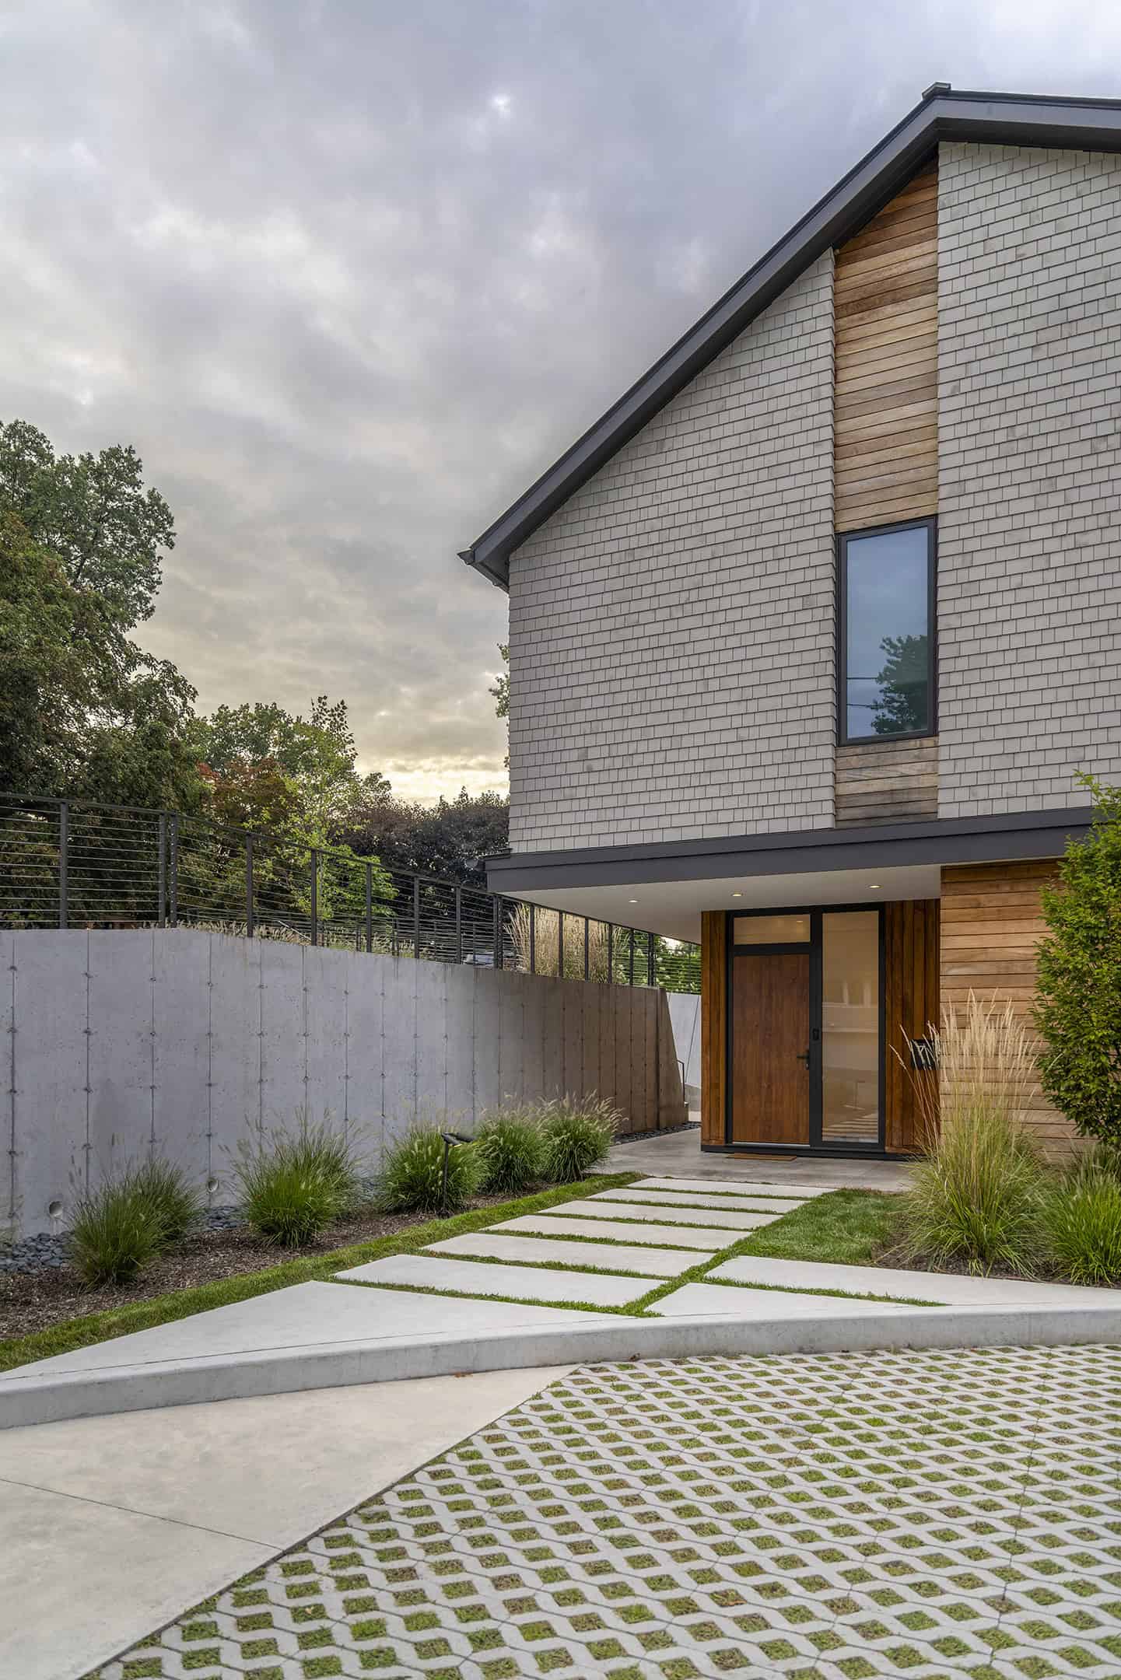
A solid, linear concrete walkway cuts across the curving driveway, defining and foreshadowing the primary circulation axis that runs from the street through the home's ground floor. To mitigate stormwater, the surface was primarly built with pervious concrete pavers over a reservoir of crushed stone.
Location: Scarsdale, NY
Completion Date: 2024
Contractor: Freeform Construction
Landscape Design: Barbara Taylor Designs
Photography: Jason Taylor
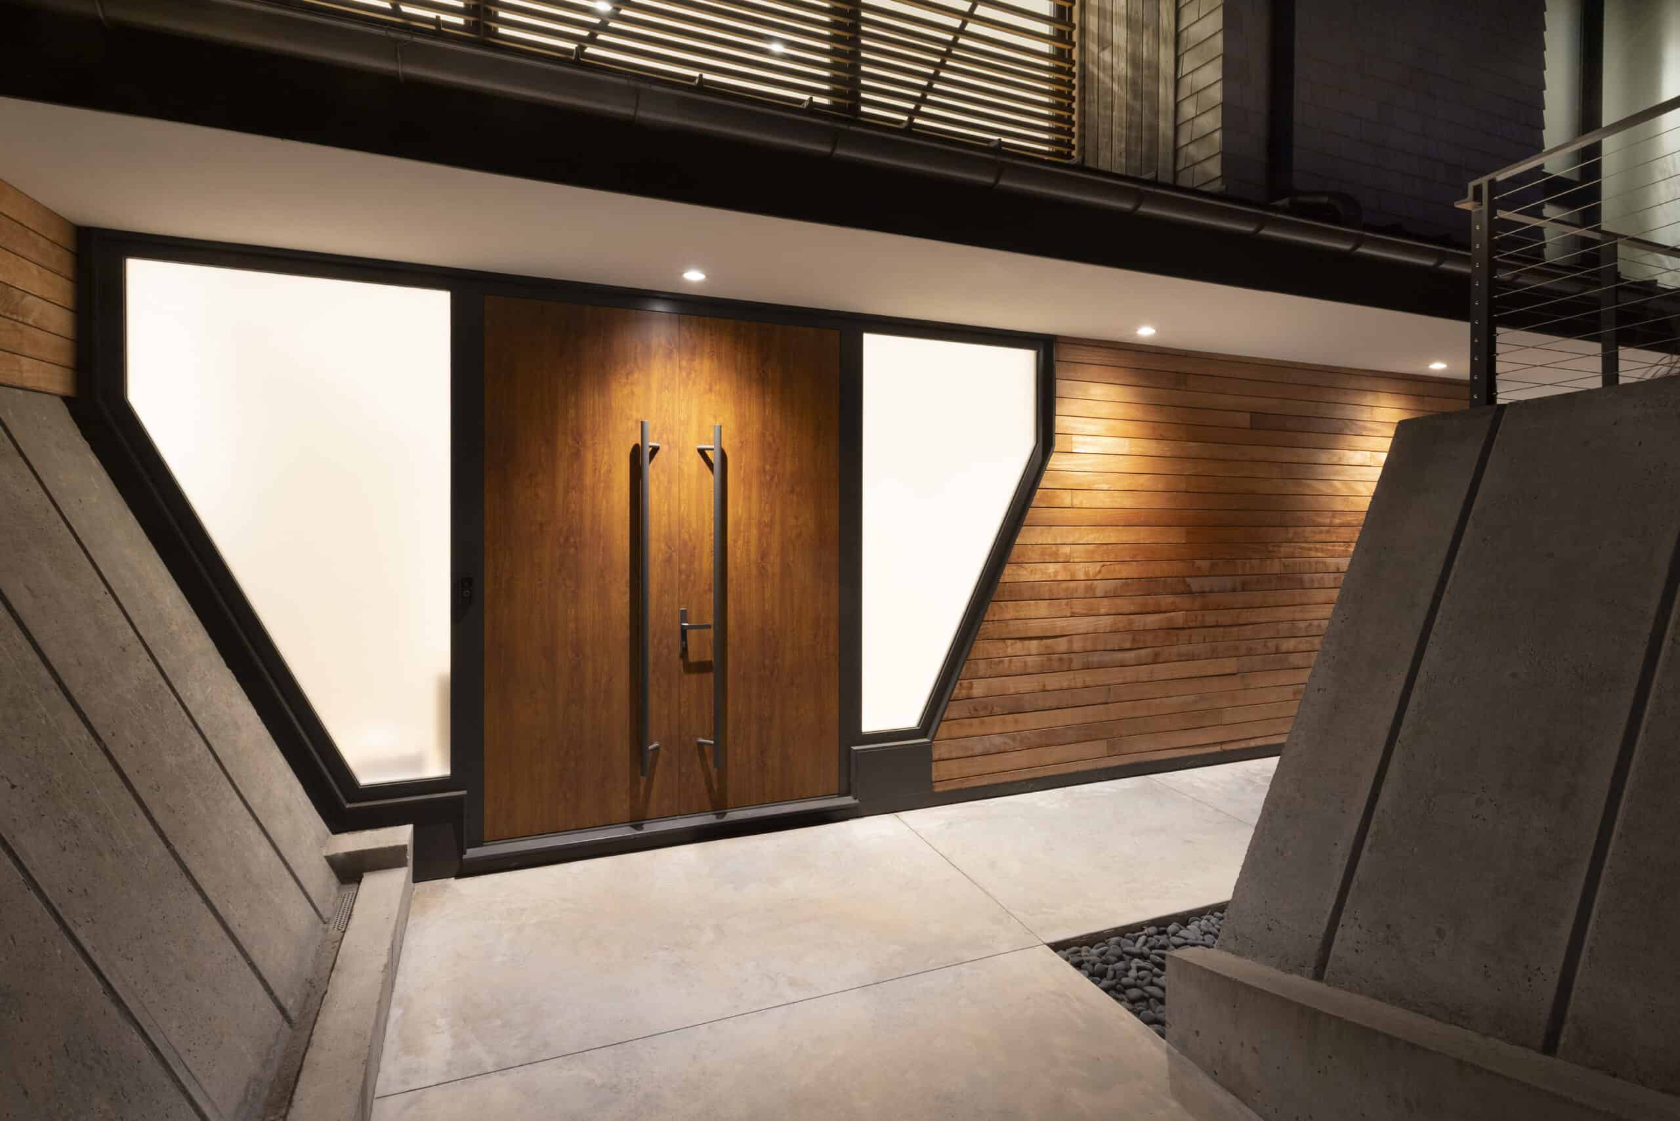
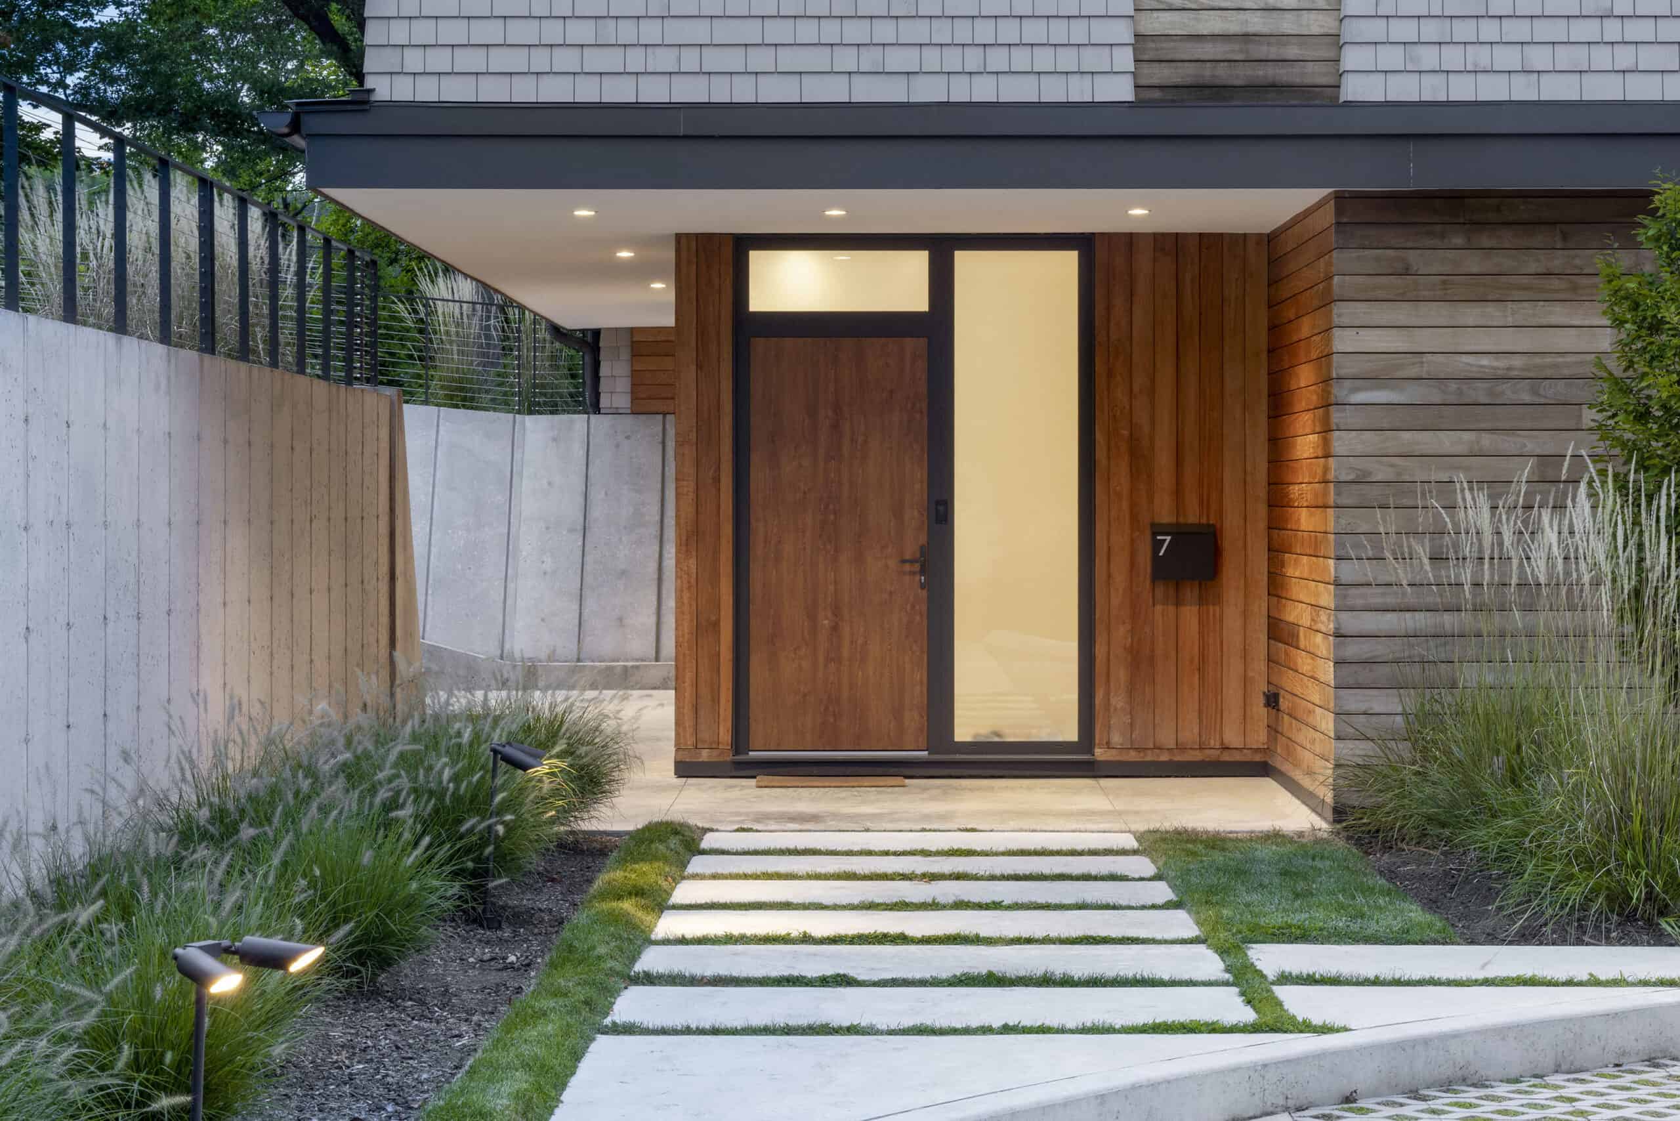
The front door and sidelite assembly mimics the slope of the retaining walls as the masing of the house splits open above defining the entry and foyer.
Location: Scarsdale, NY
Completion Date: 2024
Contractor: Freeform Construction
Landscape Design: Barbara Taylor Designs
Photography: Jason Taylor
The south bay of the second floor hovers over the dropped covered walkway.
Location: Scarsdale, NY
Completion Date: 2024
Contractor: Freeform Construction
Landscape Design: Barbara Taylor Designs
Photography: Jason Taylor
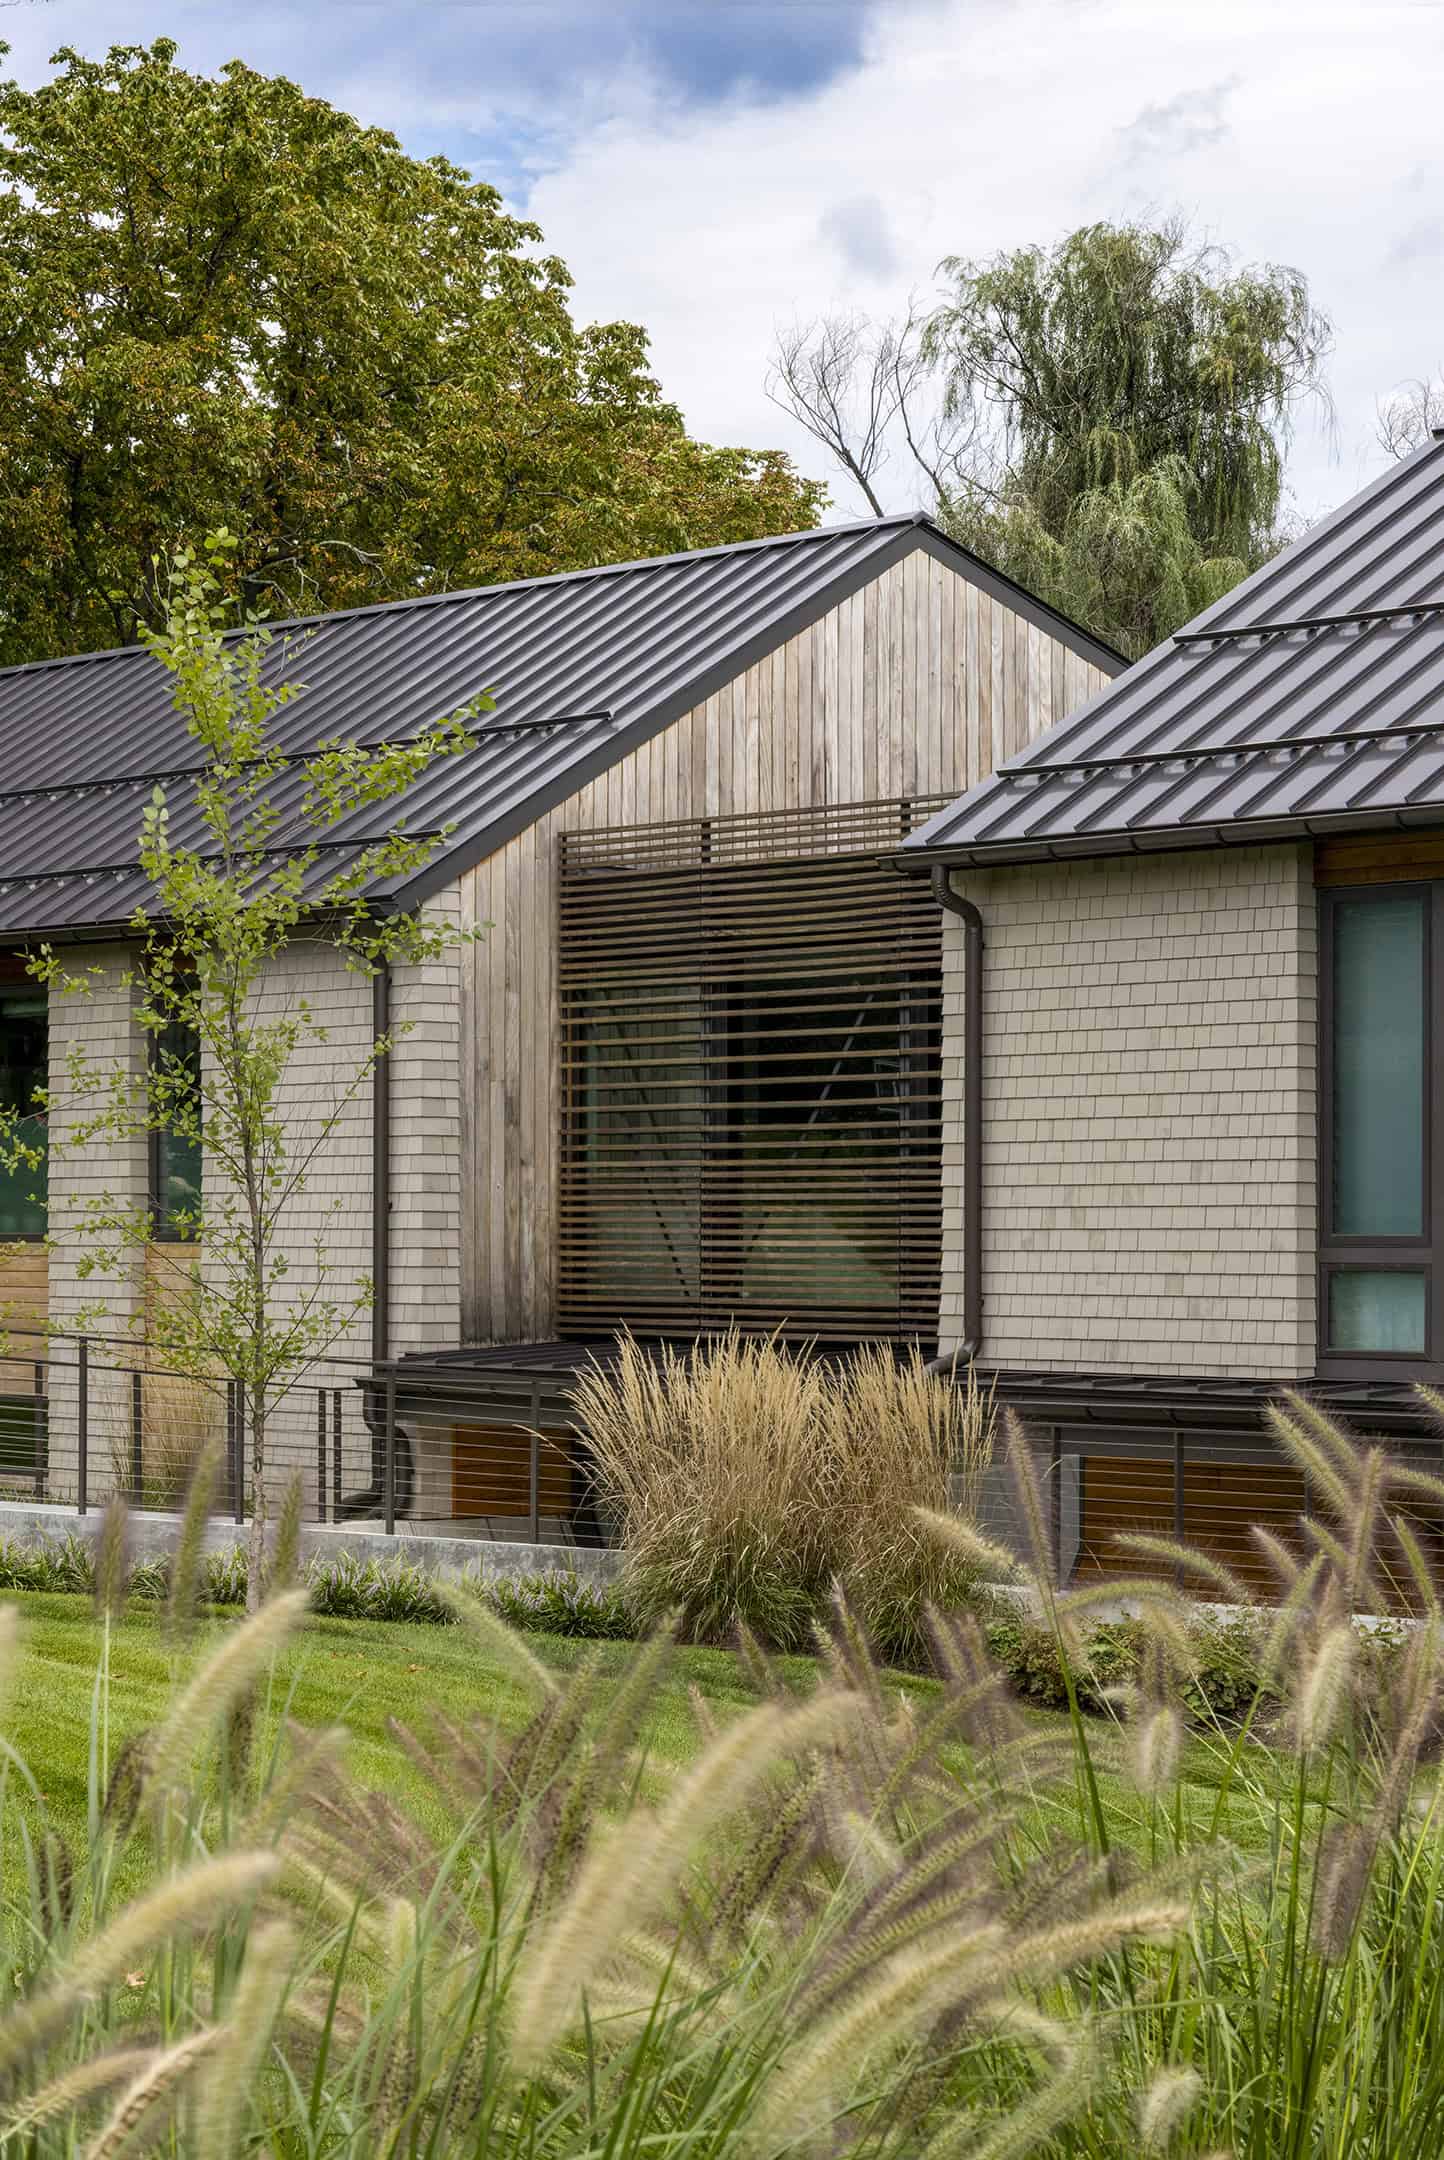
Seen past the feathery plumes of ornamental grasses, the custom lattice assembly gently obscures windows to the foyer. The horizontal slats hint at a building in motion that pulled itself apart to define its entry. The pattern of slats gradually changes in density to provide varying levels of privacy.
Location: Scarsdale, NY
Completion Date: 2024
Contractor: Freeform Construction
Landscape Design: Barbara Taylor Designs
Photography: Jason Taylor
The ground floor and garage are slid back leaving the second floor to cantilever over the side entrance and walkway to the front. The solid concrete walkway transitions to stepping stones aligning with the entry door. This forms the beginning of the main circulation axis extending through the house.
Location: Scarsdale, NY
Completion Date: 2024
Contractor: Freeform Construction
Landscape Design: Barbara Taylor Designs
Photography: Jason Taylor
The ground floor and garage are slid back leaving the second floor to cantilever over the side entrance and walkway to the front. The solid concrete walkway transitions to stepping stones aligning with the entry door. This forms the beginning of the main circulation axis extending through the house.
Location: Scarsdale, NY
Completion Date: 2024
Contractor: Freeform Construction
Landscape Design: Barbara Taylor Designs
Photography: Jason Taylor
With the ground floor set ten feet below grade, access to the front entry was provided by splitting the land apart with sloped concrete retaining walls and running a generous stair between them. The sloping walls are articulated with regularly spaced V-shaped grooves. A recessed trough has been formed at the bottom of the slope to catch rainwater and direct it to the home's stormwater mitigation system.
Location: Scarsdale, NY
Completion Date: 2024
Contractor: Freeform Construction
Landscape Design: Barbara Taylor Designs
Photography: Jason Taylor
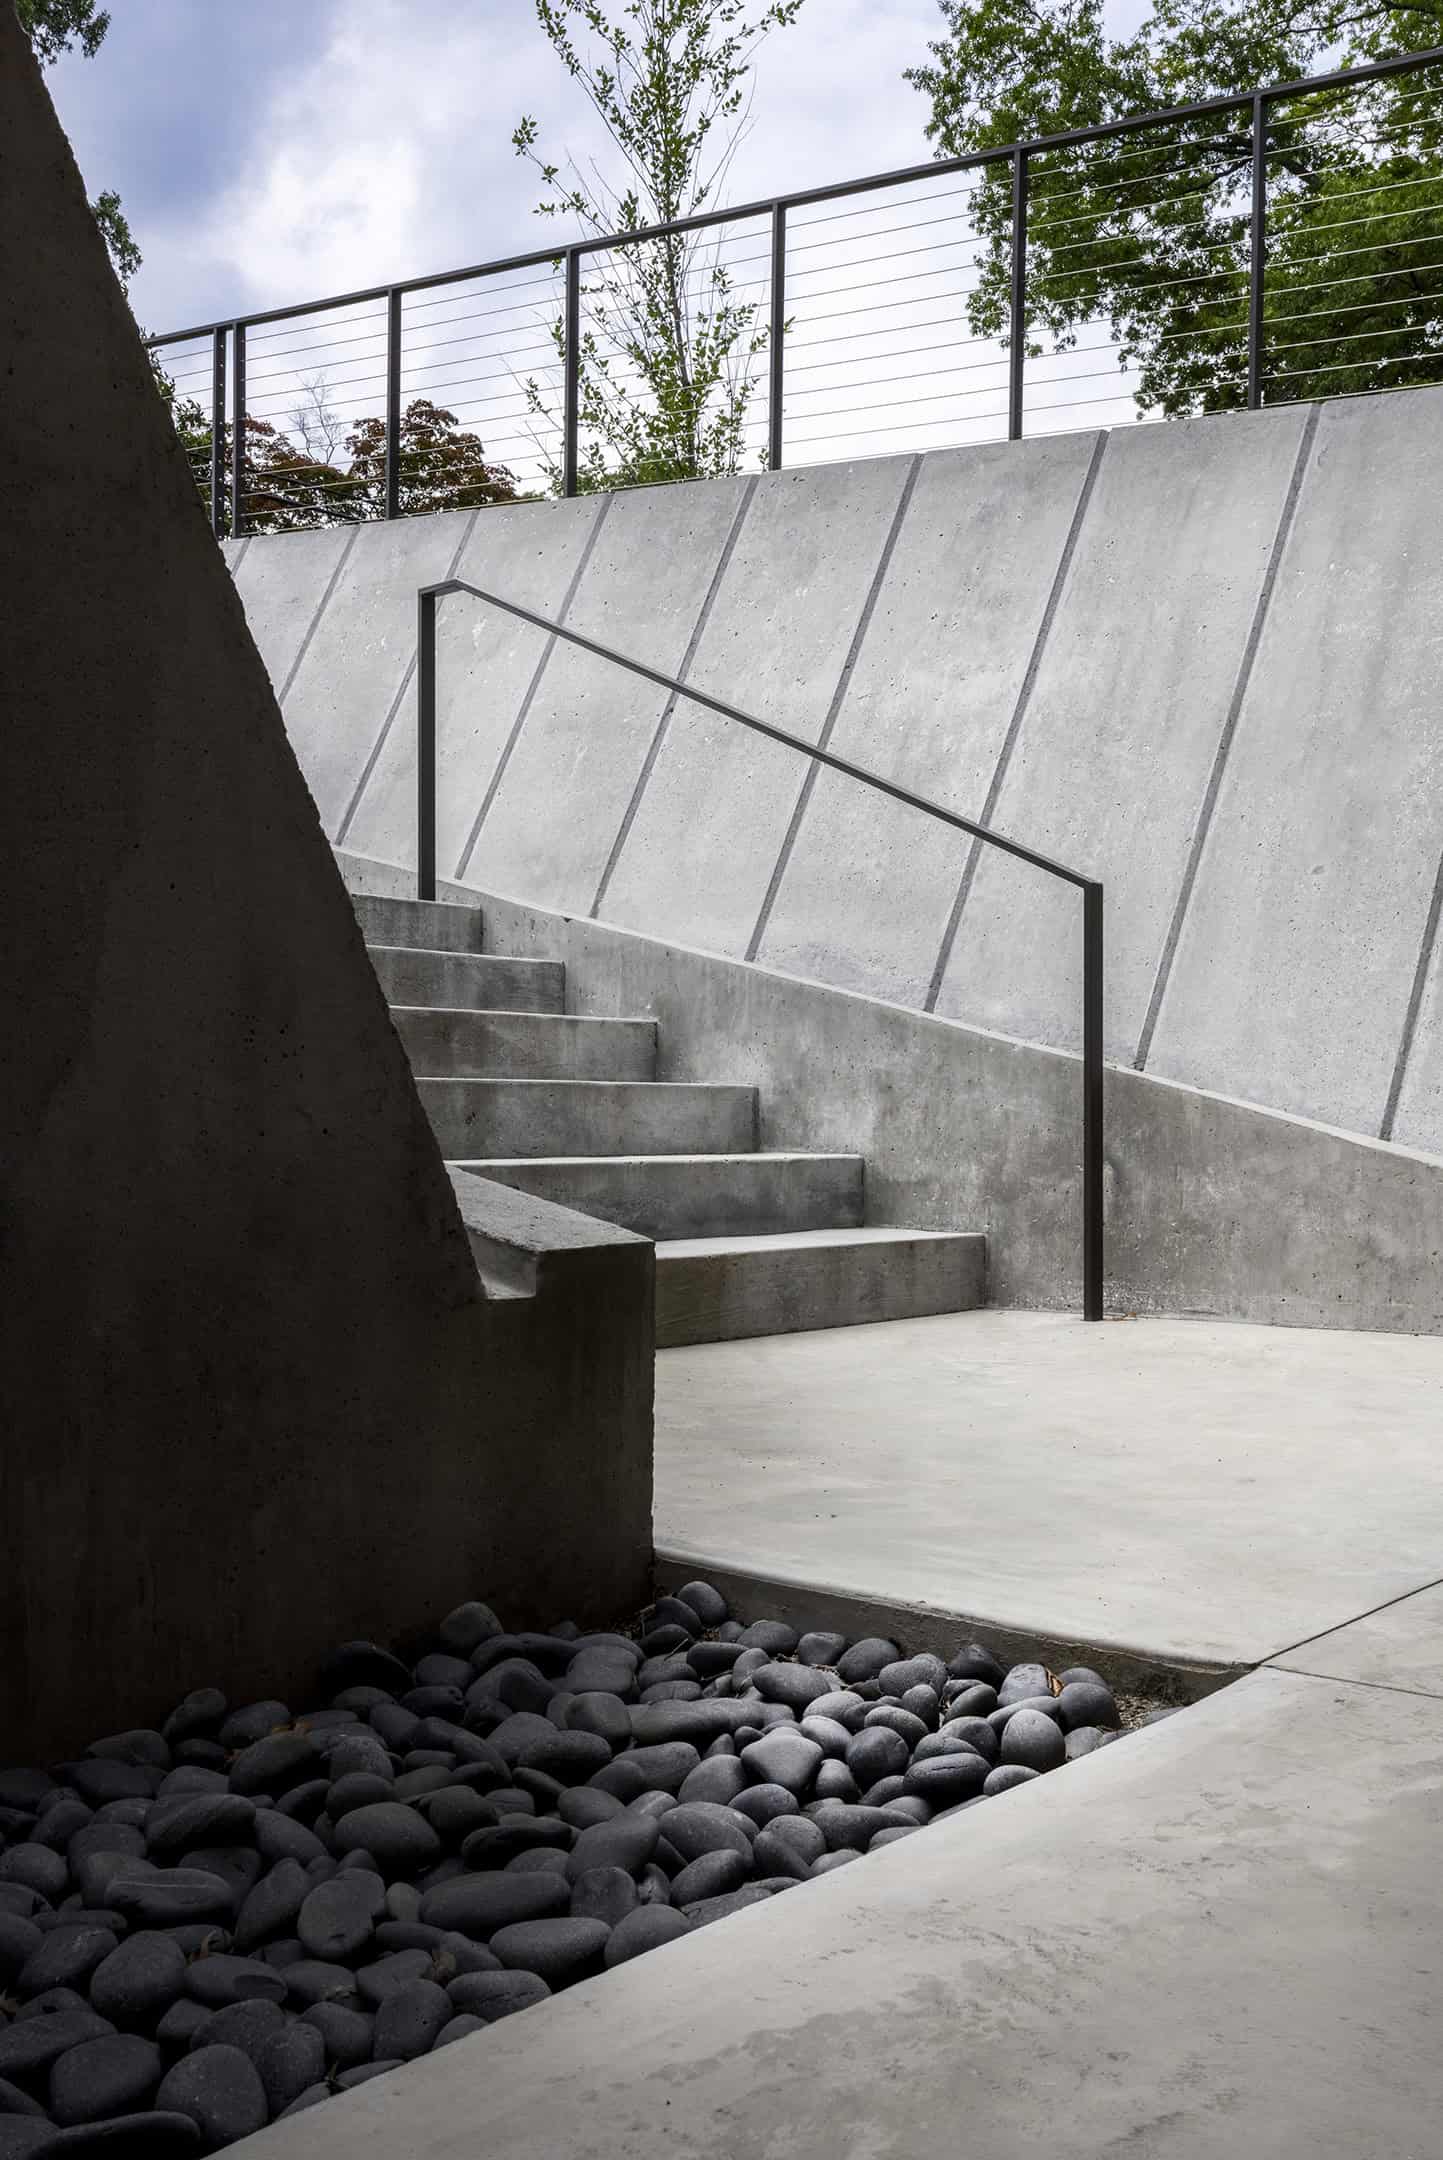
Sloped concrete retaining walls and a descending stair with dark bronze railings create an intersecting composition of shape and shadow that contrasts the home's more rigid horizontal form. A bed of gray river rock conceals stormwater mitigating drainage.
Location: Scarsdale, NY
Completion Date: 2024
Contractor: Freeform Construction
Landscape Design: Barbara Taylor Designs
Photography: Jason Taylor
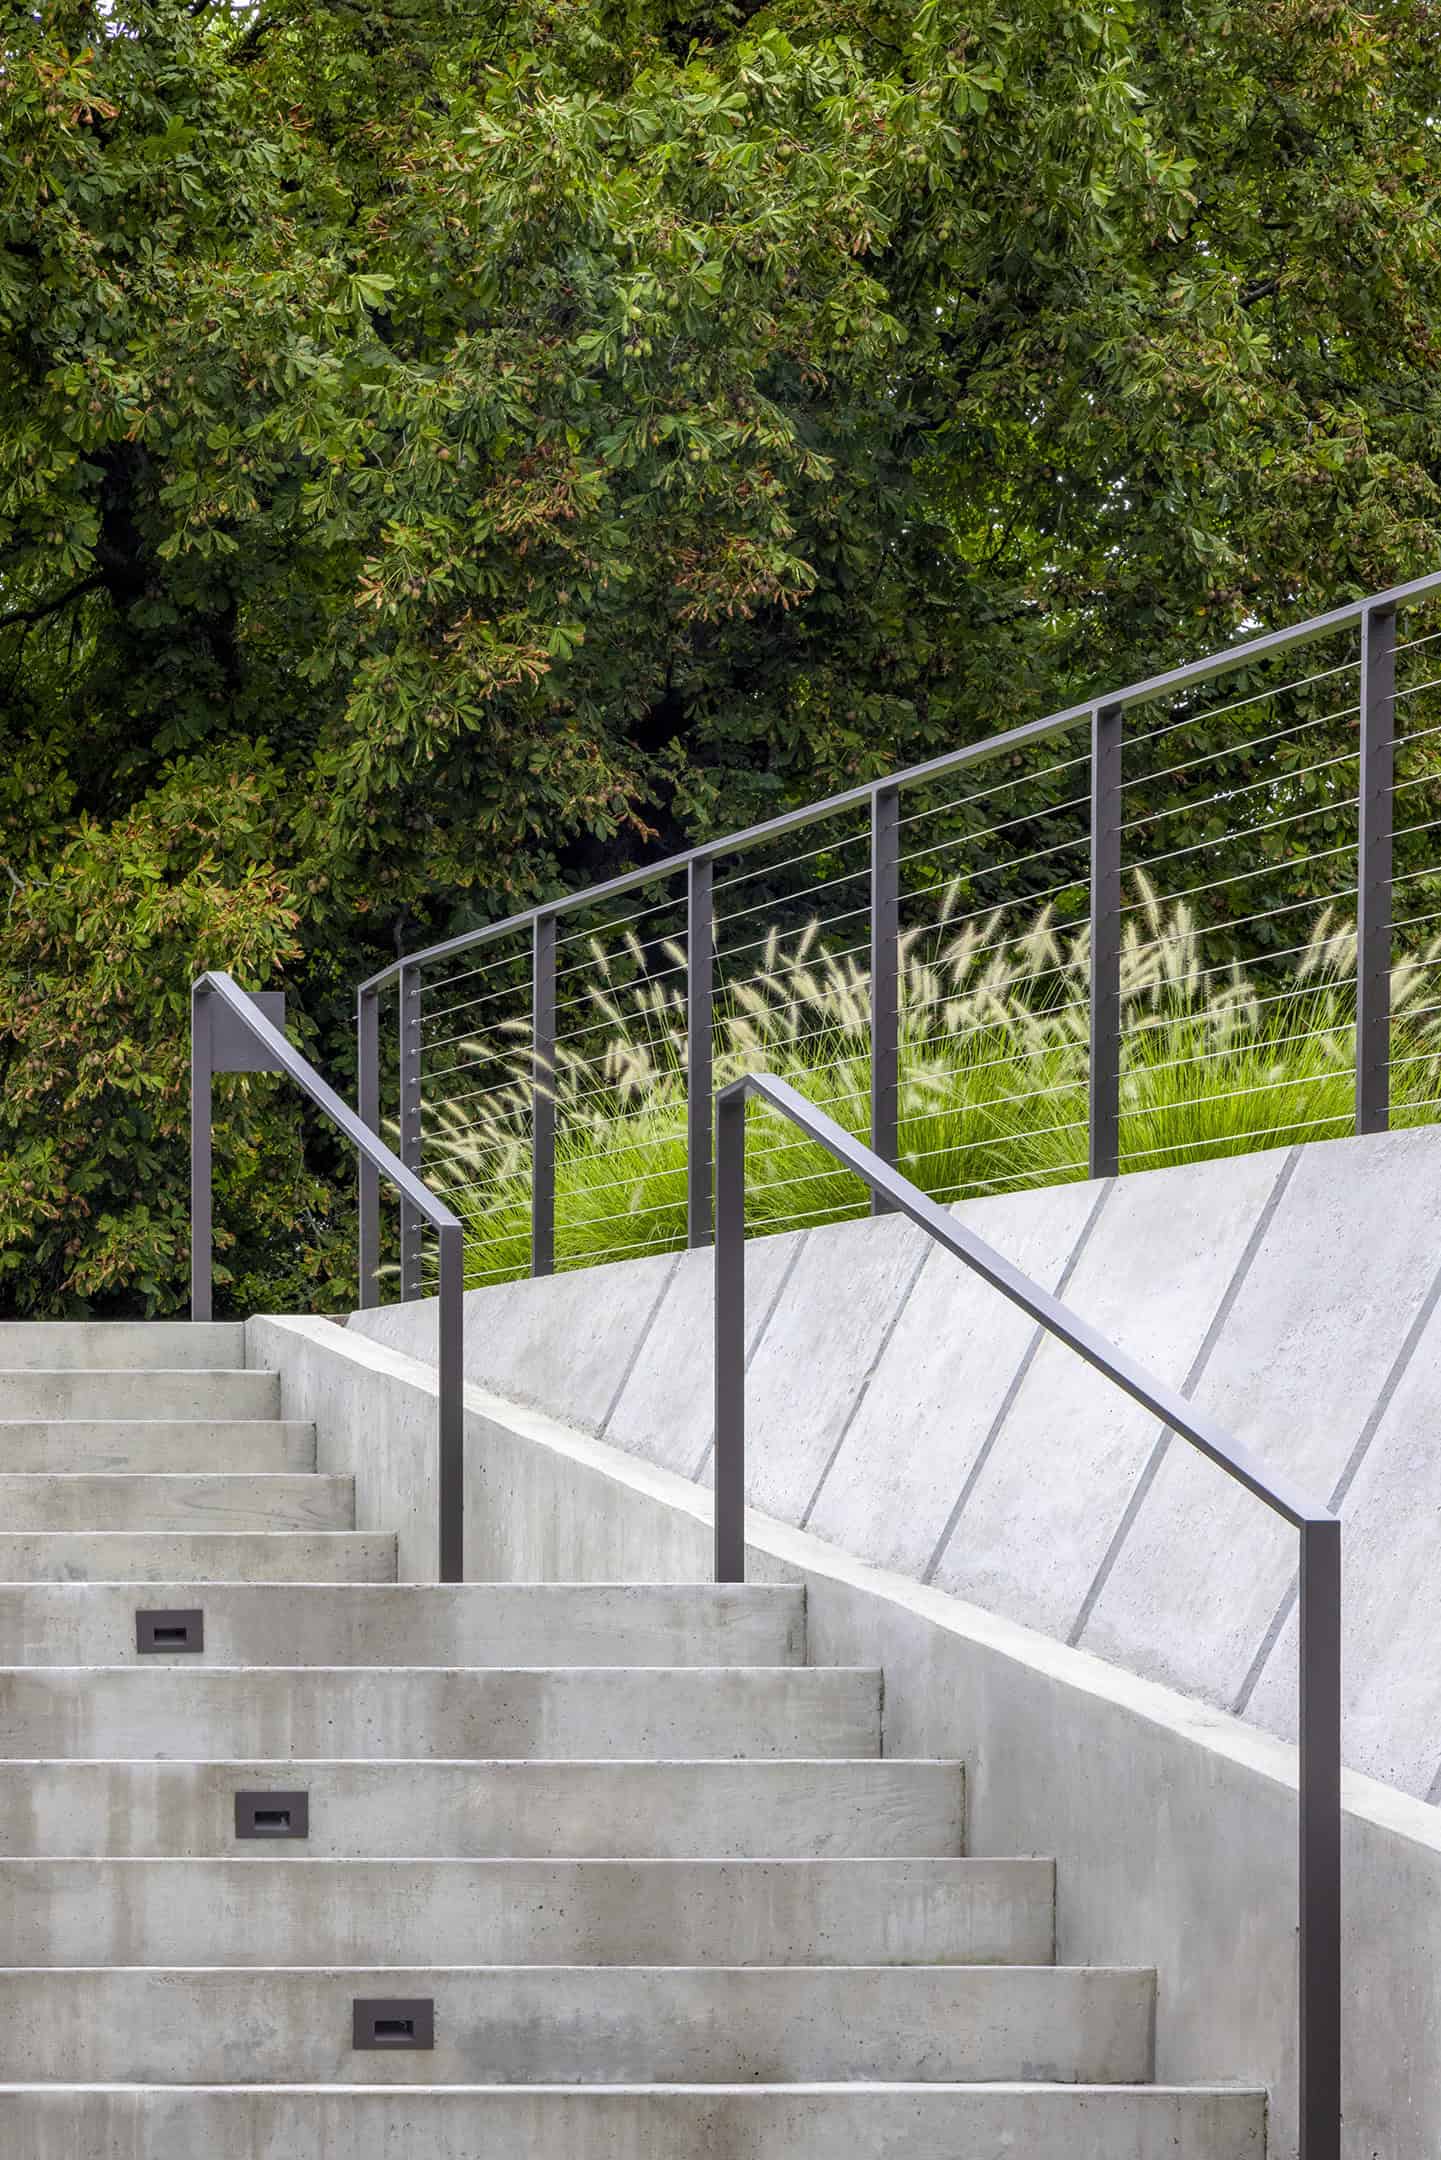
The entry stair rises from ground level to a lush neighborhood streetscape.
Location: Scarsdale, NY
Completion Date: 2024
Contractor: Freeform Construction
Landscape Design: Barbara Taylor Designs
Photography: Jason Taylor
The home's linear massing is defined by gray cedar shingles and a bronze standing seam metal roof. Where openings appear for windows and doors the shingles open up to reveal recessed bays of glass and cumaru rainscreen siding. Concrete retaining walls topped with steel cable railings line the edges of the entry stair set deep into the land
Location: Scarsdale, NY
Completion Date: 2024
Contractor: Freeform Construction
Landscape Design: Barbara Taylor Designs
Photography: Jason Taylor
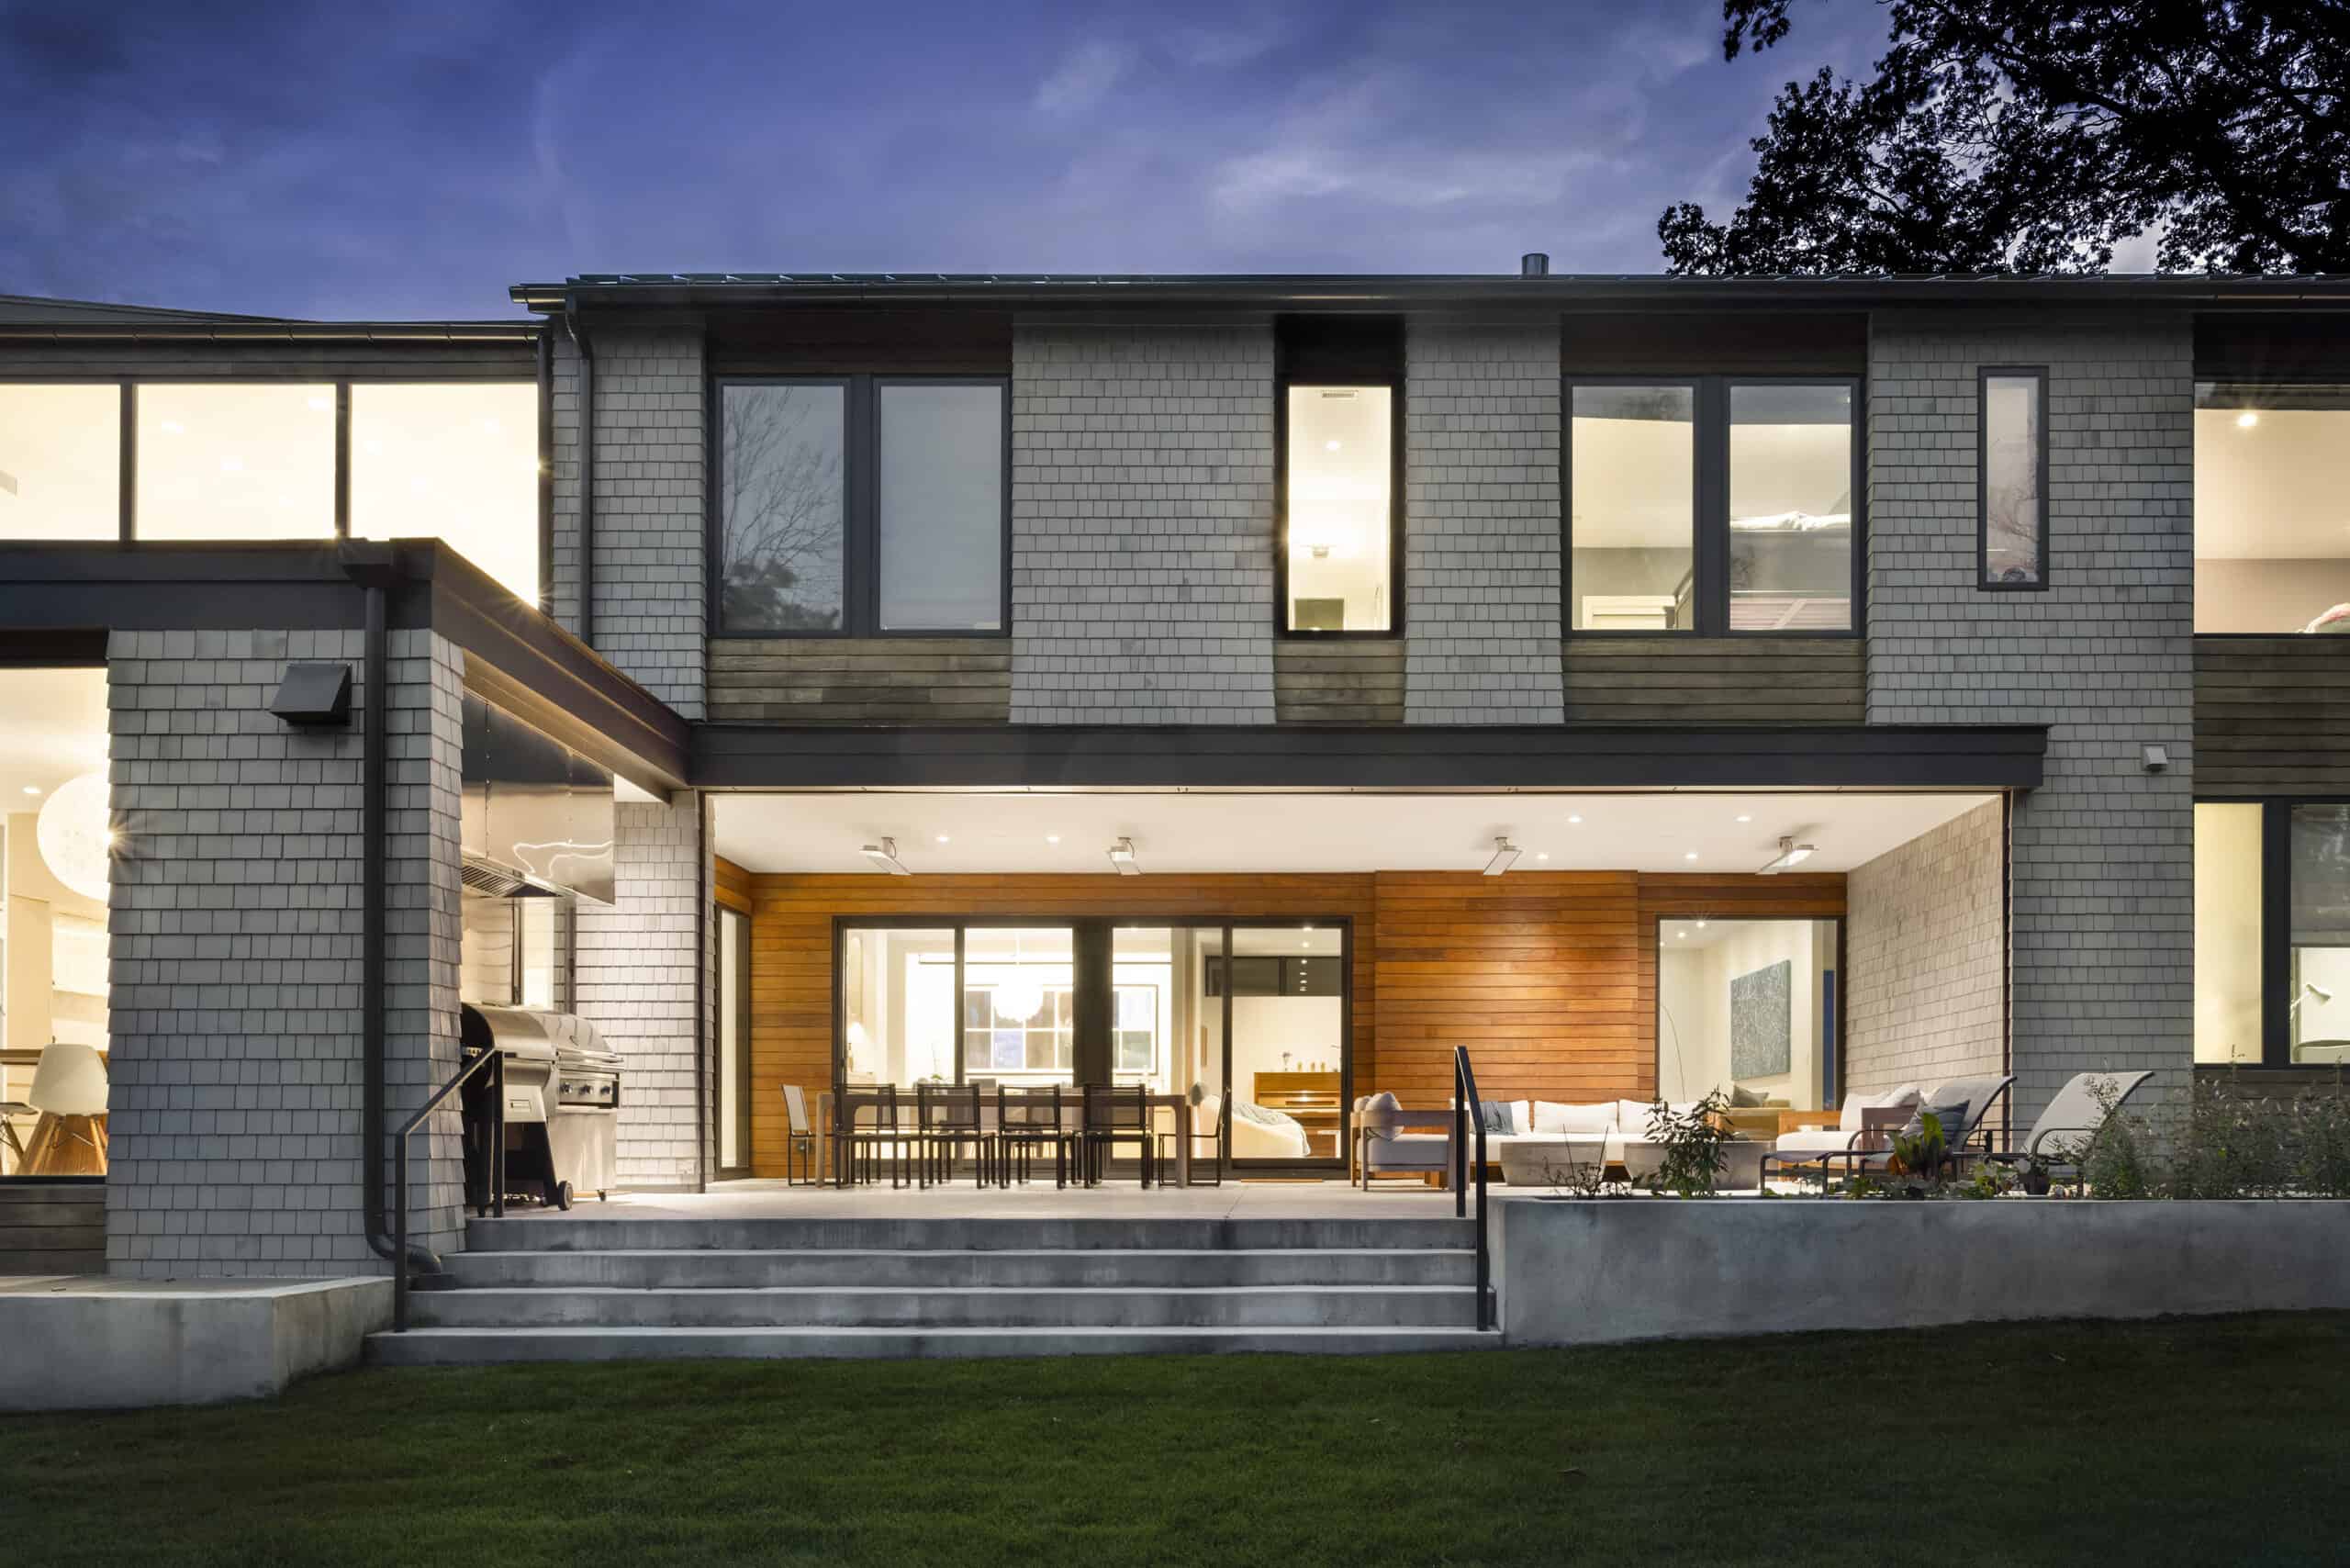
On the two story rear facade, the ground floor is carved out creating a generous covered patio. The patio is equipped with motorized rolling screens and infrared heaters to allow for comfortable use in the evening and through the colder days of spring and fall.
Location: Scarsdale, NY
Completion Date: 2024
Contractor: Freeform Construction
Landscape Design: Barbara Taylor Designs
Photography: Jason Taylor
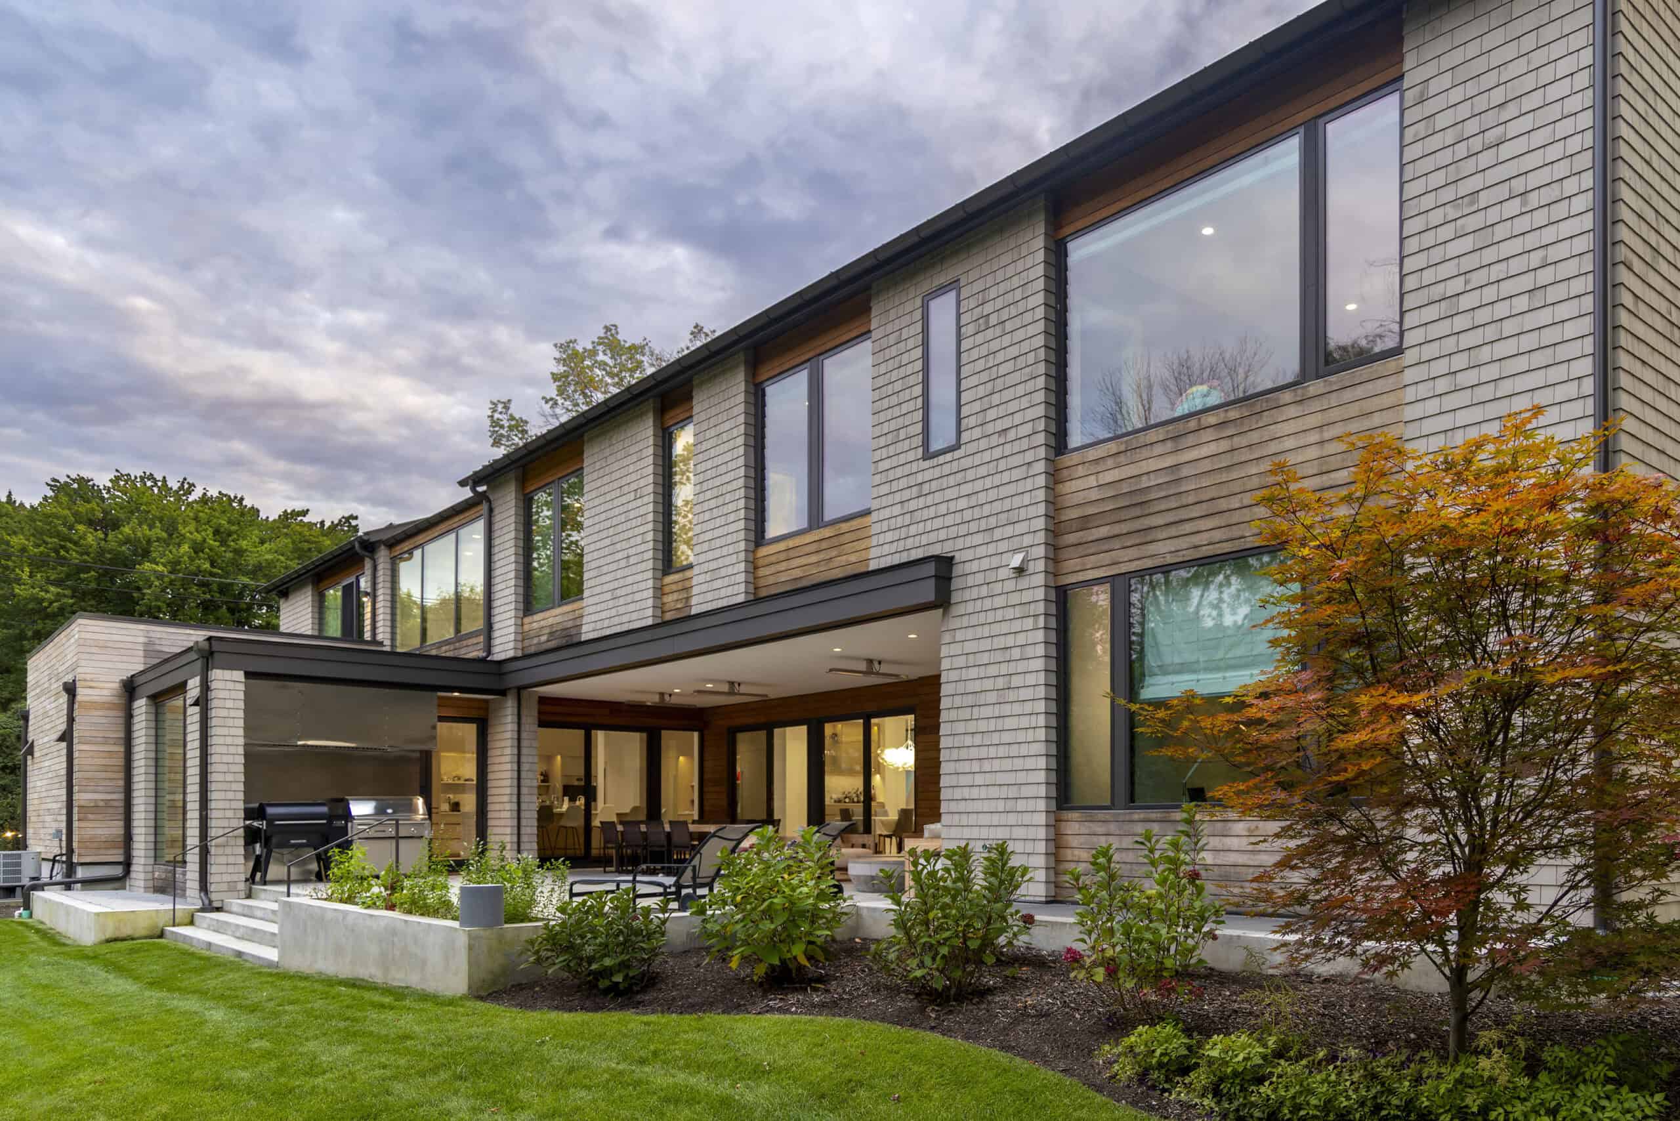
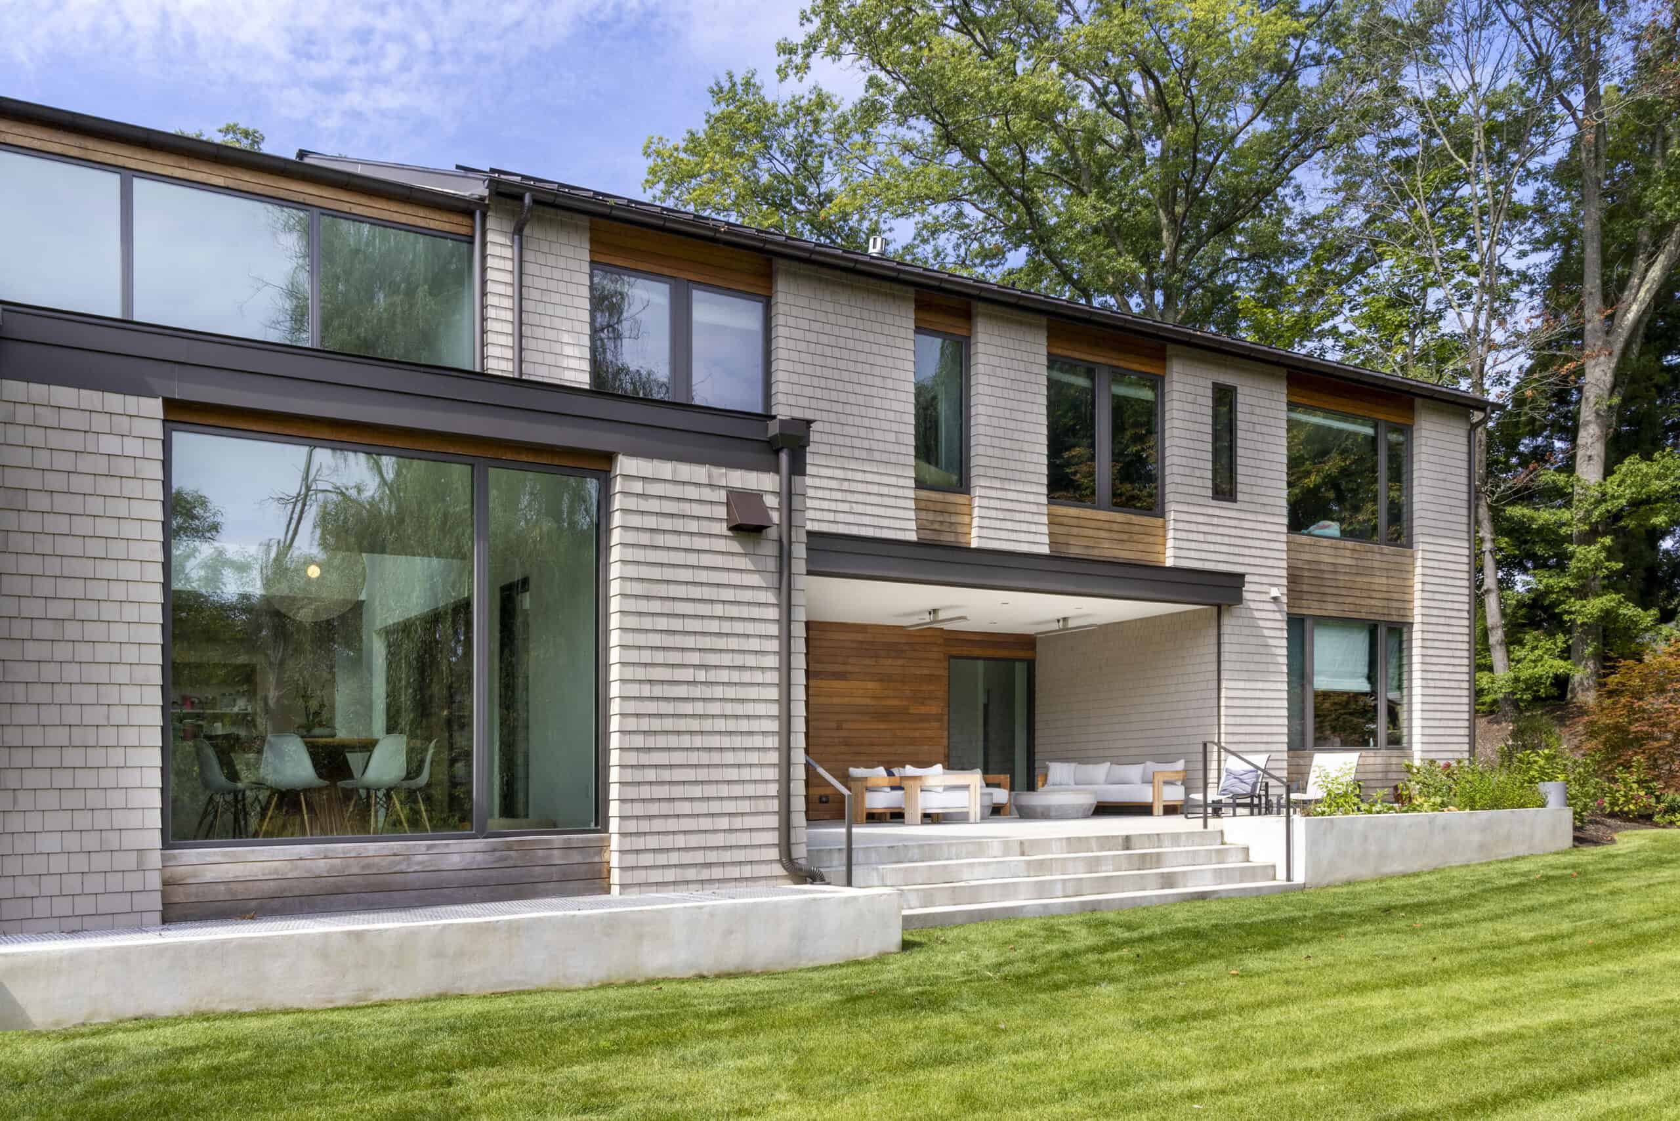
The view from the backyard reveals the home's full two stories. The ground floor is carved out creating a generous covered patio. The patio is equipped with motorized rolling screens and infrared heaters to allow for comfortable use in the evening and through the colder days of spring and fall.
Location: Scarsdale, NY
Completion Date: 2024
Contractor: Freeform Construction
Landscape Design: Barbara Taylor Designs
Photography: Jason Taylor
The view from the backyard reveals the home's full two stories. Solid and void are juxtaposed with bands of cedar shingle set against recessed bays of glass and cumaru. In the foreground, floor to ceiling windows allow the breakfast area to visually extend to the yard. A generous covered patio extends outward to a raised vegetable garden.
Location: Scarsdale, NY
Completion Date: 2024
Contractor: Freeform Construction
Photography: Jason Taylor
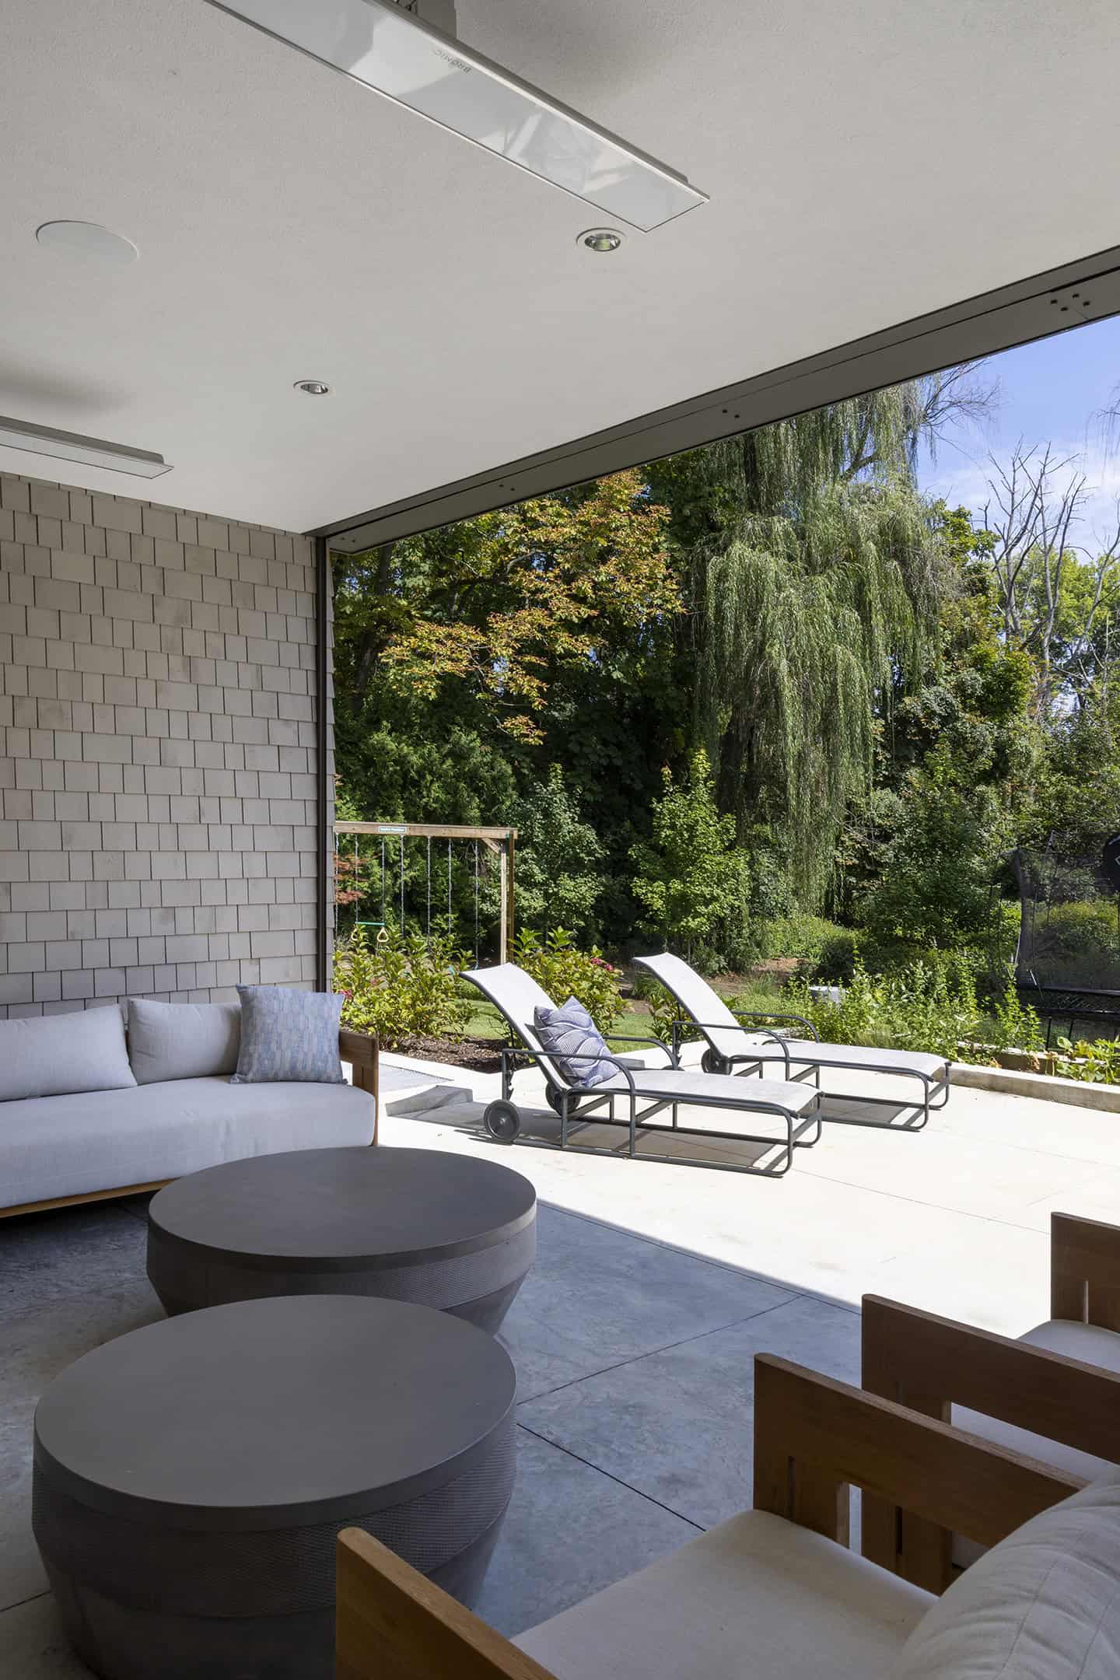
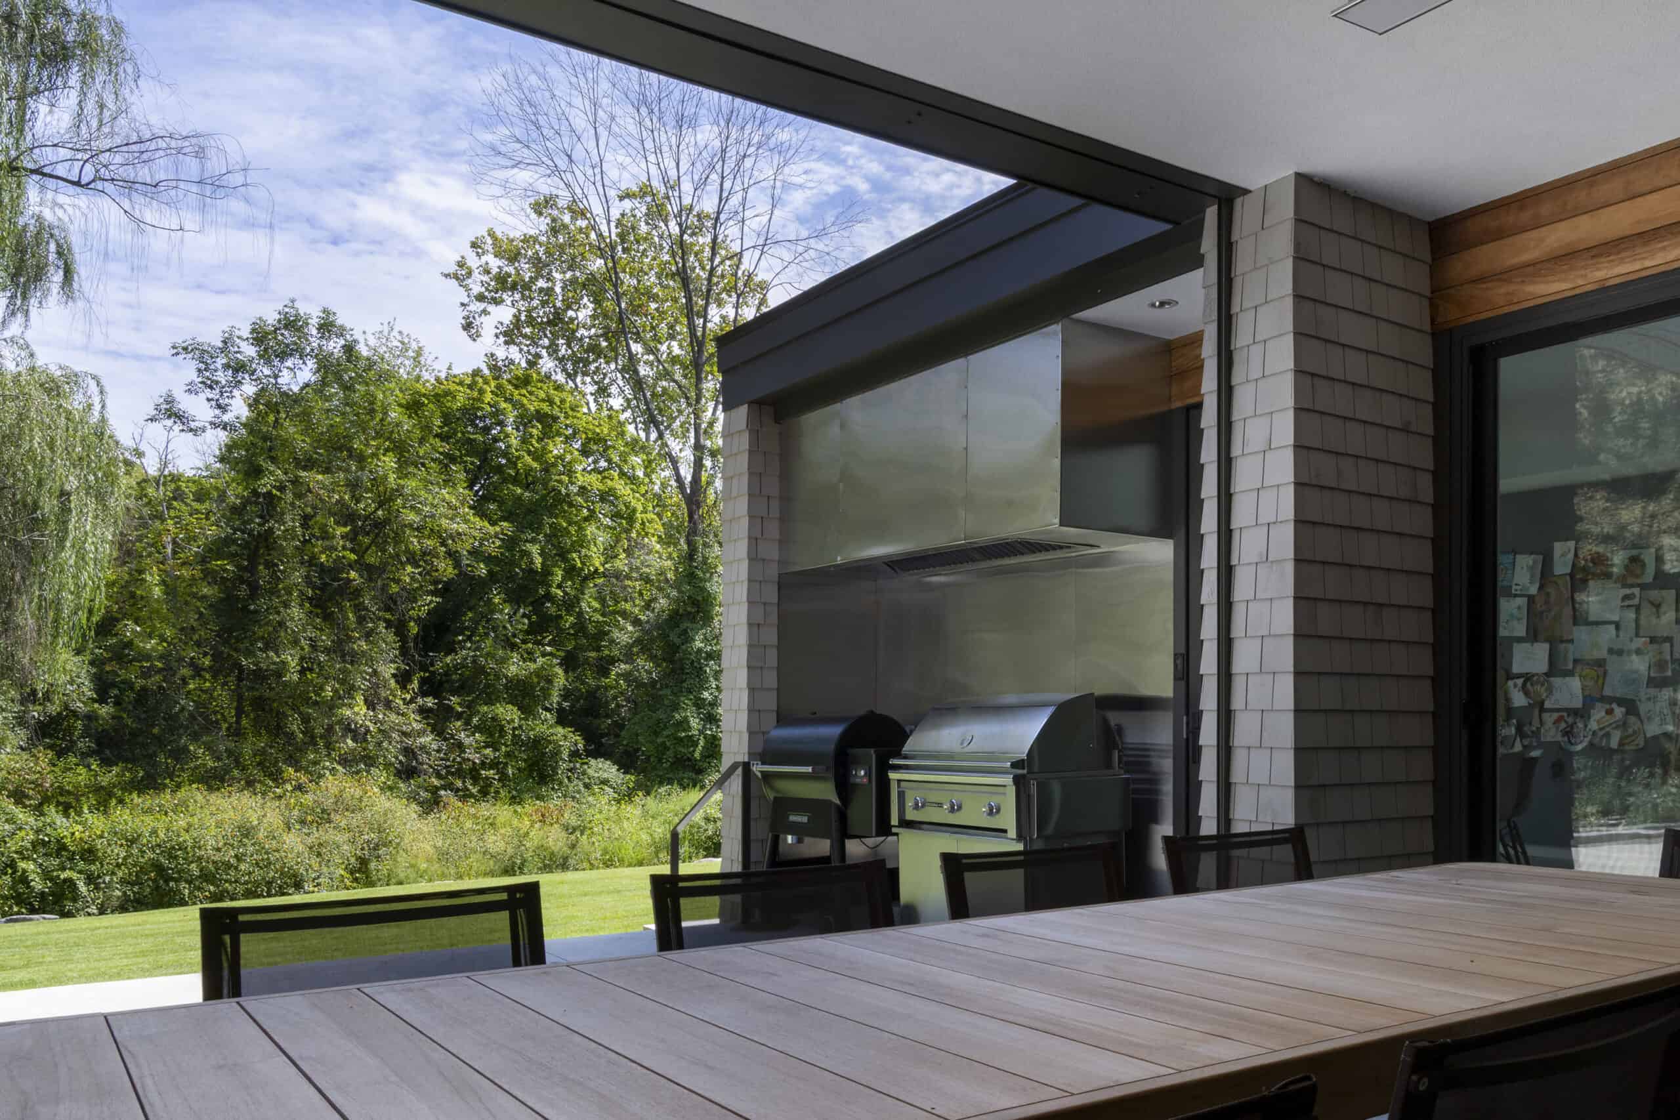
The covered patio is equipped with motorized rolling screens and infrared heaters to allow for comfortable use in the evening and through the colder days of spring and fall. This indoor-outdoor space provides additional entertaining and dining for large family gatherings. It engages with the lush protected wetlands and towering weeping willows beyond.
Location: Scarsdale, NY
Completion Date: 2024
Contractor: Freeform Construction
Photography: Jason Taylor
A generous indoor-outdoor dining area is served by a covered grill with a custom stainless steel vent hood.
Location: Scarsdale, NY
Completion Date: 2024
Contractor: Freeform Construction
Photography: Jason Taylor
The foyer viewed from the side entrance continues the circulation axis that begins at the street. An intricate shadow pattern slides across the foyer walls as the afternoon sun streams in. Location: Scarsdale, NY
Completion Date: 2024
Contractor: Freeform Construction
Interior Design: M&P Design Group and Taylor Viazzo Architects
Photography: Jason Taylor
An intricate shadow pattern slides across the foyer walls as the afternoon sun streams in. The lattice is interrupted only by a diagonal brace that allow the operable steel frames to stay slender. It's a simple structural gesture that adds interest and recalls the juxtaposition of horizontals and diagonals at the exterior stairs.
Location: Scarsdale, NY
Completion Date: 2024
Contractor: Freeform Construction
Interior Design: M&P Design Group and Taylor Viazzo Architects
Photography: Jason Taylor
The oak stair with a carpet runner ascends to the second floor. Its oak cap slashes past the vertical and horizontal geometry of the front facade.
Location: Scarsdale, NY
Completion Date: 2024
Contractor: Freeform Construction
Interior Design: M&P Design Group and Taylor Viazzo Architects
Photography: Jason Taylor
Looking across the kitchen, the home's rear circulation axis terminates at a secondary stairway illuminated by a skylight well high above.
Location: Scarsdale, NY
Completion Date: 2024
Contractor: Freeform Construction
Interior Design: M&P Design Group and Taylor Viazzo Architects
Photography: Jason Taylor
Custom butternut wood cabinets surround a Taj Mahal quartzite backsplash and countertops. A 48 inch Wolf rangetop and hood provide ample cooking space for a large family.
Location: Scarsdale, NY
Completion Date: 2024
Contractor: Freeform Construction
Interior Design: M&P Design Group and Taylor Viazzo Architects
Photography: Jason Taylor
An extra-large kitchen island with waterfall Taj Mahal quartzite countertops provides seating for five children. The counter-stools change color tying together a palette of earth tones, and foreshadowing a blue motif that develops along a procession through the ground floor.
Location: Scarsdale, NY
Completion Date: 2024
Contractor: Freeform Construction
Interior Design: M&P Design Group and Taylor Viazzo Architects
Photography: Jason Taylor
The double height kitchen space connects to the 2nd floor corridor connecting the kid's wing to the master suite
Location: Scarsdale, NY
Completion Date: 2024
Contractor: Freeform Construction
Interior Design: M&P Design Group and Taylor Viazzo Architects
Photography: Jason Taylor
Clerestory windows flood the double height kitchen with natural ambient light. Floor to ceiling glass allows the breakfast area to visually connect with the landscape.
Location: Scarsdale, NY
Completion Date: 2024
Contractor: Freeform Construction
Interior Design: M&P Design Group and Taylor Viazzo Architects
Photography: Jason Taylor
Sitting beside floor to ceiling glass, a custom breakfast table with a built-in lazy Susan, allows the large family to gather for less formal meals while while always having the ability to "pass the potatoes" without reaching too far. A custom fabric-clad tack wall allows the children to hang up their creations without damaging the walls. The blue fabric and blue seat cushions hint at things to come.
Location: Scarsdale, NY
Completion Date: 2024
Contractor: Freeform Construction
Interior Design: M&P Design Group and Taylor Viazzo Architects
Photography: Jason Taylor
Earthtones and whites are given a jolt of color with a custom painting by the whole family (overseen by M&P Design). The painting and some accessories foreshadow the blue office in the distance.
Location: Scarsdale, NY
Completion Date: 2024
Contractor: Freeform Construction
Interior Design: M&P Design Group and Taylor Viazzo Architects
Photography: Jason Taylor
Custom walnut shelves add interest to the back wall (and Zoom background) of the home office. A woven carpet ties together all the hues in the room.
Location: Scarsdale, NY
Completion Date: 2024
Contractor: Freeform Construction
Interior Design: M&P Design Group and Taylor Viazzo Architects
Photography: Jason Taylor
The blues get deeper on the walls, ceiling and floor as more color and fun are introduced in the media room.
Location: Scarsdale, NY
Completion Date: 2024
Contractor: Freeform Construction
Interior Design: M&P Design Group and Taylor Viazzo Architects
Photography: Jason Taylor
A large dining room table can be extended for up to eighteen guests for the family's frequent gatherings. Taj Mahal quartzite and butternut wood repeat from the kitchen on a built-in bar with glass display cabinets.
Location: Scarsdale, NY
Completion Date: 2024
Contractor: Freeform Construction
Interior Design: M&P Design Group and Taylor Viazzo Architects
Photography: Jason Taylor
An organic shaped, boucle clad, sofa juxtaposes the linear geometry of a vertical lattice room divider. A built-in serving counter with wine storage can be seen in the dining room beyond.
Location: Scarsdale, NY
Completion Date: 2024
Contractor: Freeform Construction
Interior Design: M&P Design Group and Taylor Viazzo Architects
Photography: Jason Taylor
An organic shaped, boucle clad, sofa juxtaposes the linear geometry of a vertical lattice room divider.
Location: Scarsdale, NY
Completion Date: 2024
Contractor: Freeform Construction
Interior Design: M&P Design Group and Taylor Viazzo Architects
Photography: Jason Taylor
A family heirloom chair reupholstered in coordinating geometric fabric sits in front of a linear fireplace. The fireplace wall is covered in venetian plaster.
Location: Scarsdale, NY
Completion Date: 2024
Contractor: Freeform Construction
Interior Design: M&P Design Group and Taylor Viazzo Architects
Photography: Jason Taylor
A tall skylight well fills the secondary stair with a soft ambient light .
Location: Scarsdale, NY
Completion Date: 2024
Contractor: Freeform Construction
Interior Design: M&P Design Group and Taylor Viazzo Architects
Photography: Jason Taylor
A tall skylight well fills the secondary stair with a soft ambient light. Cove lighting around the perimeter of the well highlights the walls as the sun goes down.
Location: Scarsdale, NY
Completion Date: 2024
Contractor: Freeform Construction
Interior Design: M&P Design Group and Taylor Viazzo Architects
Photography: Jason Taylor
The master bath is divided into two zones. The vanity zone is clad in a dark, marbled venetian plaster with butternut wood cabinets and porcelain-travertine countertops. The bathing zone with a soaking tub and zero-entry shower is defined by porcelain-wood slats above and below. Despite the large windows, complete privacy is maintained with a combination of frosted glass and translucent drapes
Location: Scarsdale, NY
Completion Date: 2024
Contractor: Freeform Construction
Interior Design: M&P Design Group and Taylor Viazzo Architects
Photography: Jason Taylor
The master bath is divided into two zones. The vanity zone is clad in a dark, marbled venetian plaster with butternut wood cabinets and porcelain-travertine countertops. The travertine look extends along the shower walls. The bathing zone with a soaking tub and zero-entry shower is defined by porcelain-wood slats above and below. Despite the large windows, complete privacy is maintained with a combination of frosted glass and translucent drapes.
Location: Scarsdale, NY
Completion Date: 2024
Contractor: Freeform Construction
Interior Design: M&P Design Group and Taylor Viazzo Architects
Photography: Jason Taylor
The porcelain wood floor and ceiling continue into the shower with their boundaries remaining consistent. The ceiling transitions materials at a steam-proof linear LED fixture. The bench, niche and ceiling beyond the transition are clad in porcelain tile that matches the bathroom floor.
Location: Scarsdale, NY
Completion Date: 2024
Contractor: Freeform Construction
Interior Design: M&P Design Group and Taylor Viazzo Architects
Photography: Jason Taylor
A graceful chrome tub filler and sculptural white soaking tub are silhouetted against the afternoon light glowing through the frosted windows and translucent drapes.
Location: Scarsdale, NY
Completion Date: 2024
Contractor: Freeform Construction
Interior Design: M&P Design Group and Taylor Viazzo Architects
Photography: Jason Taylor
The master bath is divided into two zones. The vanity zone is clad in a dark, marbled venetian plaster with butternut wood cabinets and porcelain-travertine countertops. The bathing zone with a soaking tub and zero-entry shower is defined by porcelain-wood slats above and below. Despite the large windows, complete privacy is maintained with a combination of frosted glass and translucent drapes
Location: Scarsdale, NY
Completion Date: 2024
Contractor: Freeform Construction
Interior Design: M&P Design Group and Taylor Viazzo Architects
Landscape Design: Barbara Taylor Designs
Photography: Jason Taylor
The powder room is accented with conical blue glass pendants and glass mosaic tiles. The changes in wall finish (mirror and mosaics) are all recessed from the off-white porcelain wall and floor tile. The recesses are cohesive with the treatment of material changes on the home's exterior
Location: Scarsdale, NY
Completion Date: 2024
Contractor: Freeform Construction
Interior Design: M&P Design Group and Taylor Viazzo Architects
Photography: Jason Taylor
Mosic tiles are recessed from minimalist off-white porcelain wall and floor tiles. The recess is cohesive with the treatment of material changes on the home's exterior
Location: Scarsdale, NY
Completion Date: 2024
Contractor: Freeform Construction
Interior Design: M&P Design Group and Taylor Viazzo Architects
Photography: Jason Taylor
Blue matte zellige tiles accent the shower in the office bathroom. Morning sun on frosted glass fills the space with ambient light.
Location: Scarsdale, NY
Completion Date: 2024
Contractor: Freeform Construction
Interior Design: M&P Design Group and Taylor Viazzo Architects
Photography: Jason Taylor
The master bedroom ceiling and walls change depth and finish to define the sleeping and seating zones. The center zone leads to an outdoor balcony which is designed for a future deck and spa.
Location: Scarsdale, NY
Completion Date: 2024
Contractor: Freeform Construction
Interior Design: M&P Design Group and Taylor Viazzo Architects
Photography: Jason Taylor
The master bedroom ceiling and walls change depth and finish to define the seating zone. The sectional pieces are moveable for the occasional impromptu movie night in "mom and dad's bedroom!"
Location: Scarsdale, NY
Completion Date: 2024
Contractor: Freeform Construction
Interior Design: M&P Design Group and Taylor Viazzo Architects
Photography: Jason Taylor
A padded headboard wall upholstered in Fortuny velvet is lit with trimless accent lights set into a venetian plaster soffit.
Location: Scarsdale, NY
Completion Date: 2024
Contractor: Freeform Construction
Interior Design: M&P Design Group and Taylor Viazzo Architects
Photography: Jason Taylor
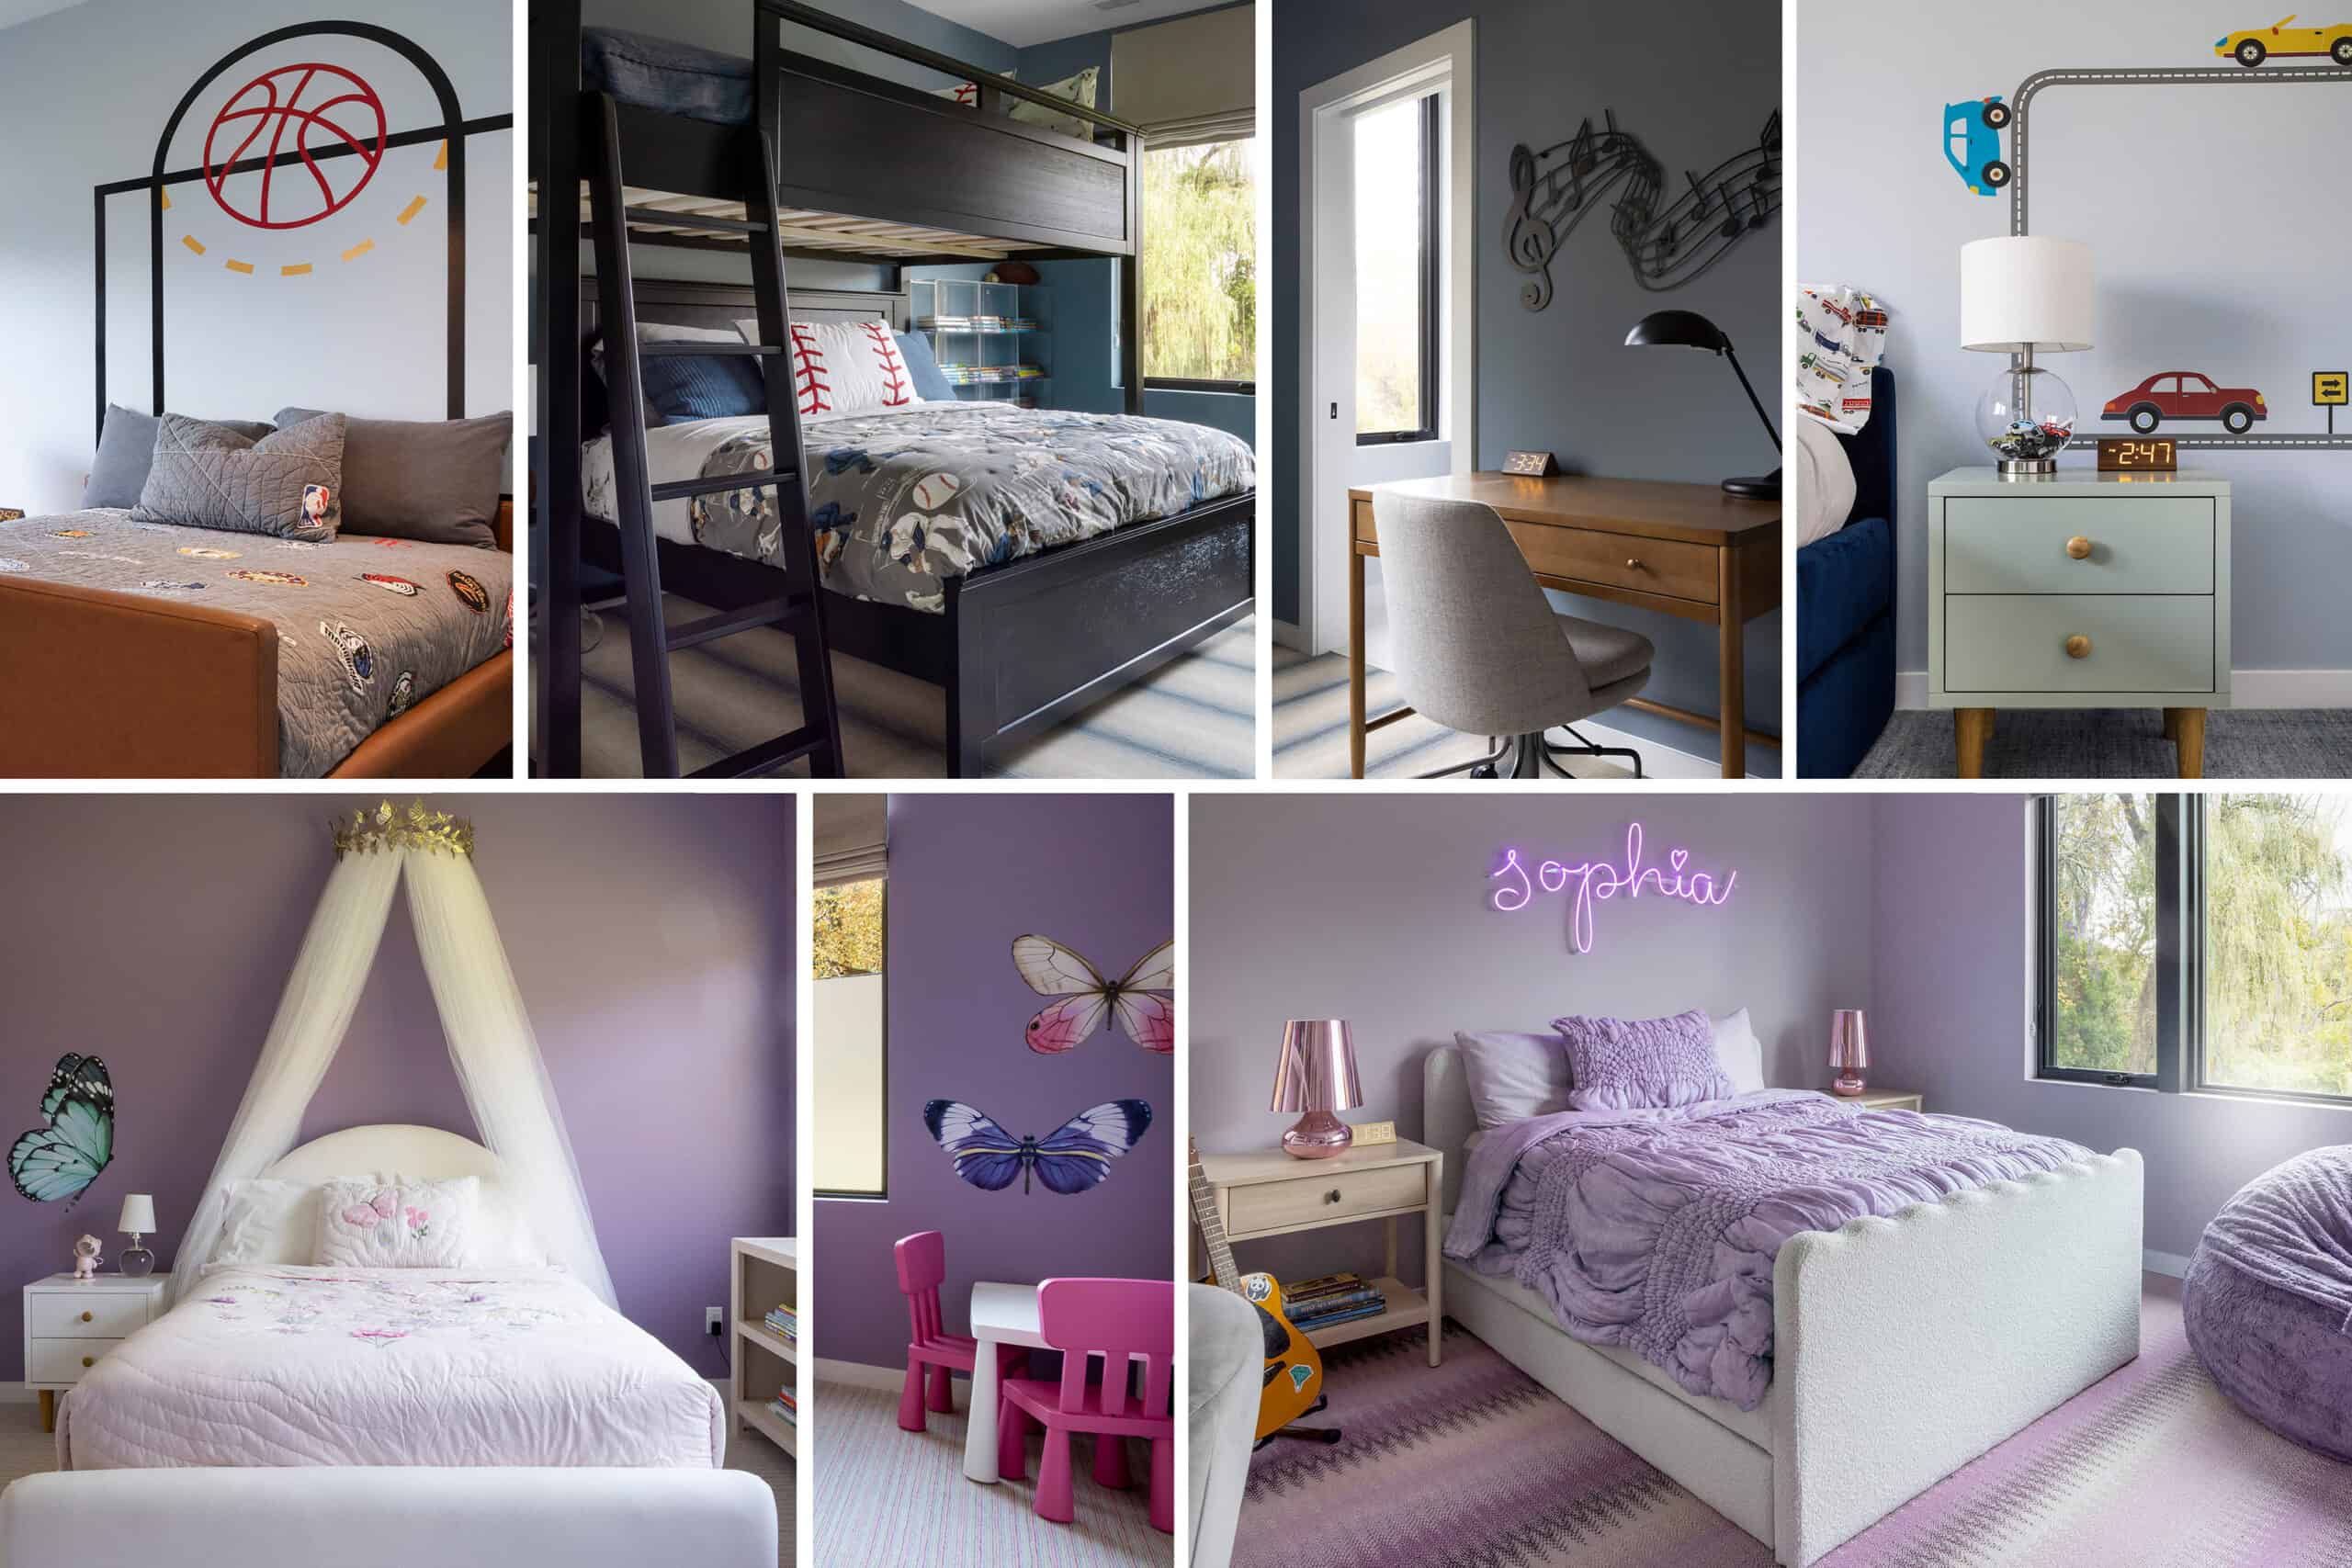
M&P Design Group worked closely with each child to customize his or her bedroom to match their interests and preferences.
Location: Scarsdale, NY
Completion Date: 2024
Contractor: Freeform Construction
Interior Design: M&P Design Group and Taylor Viazzo Architects
Photography: Jason Taylor
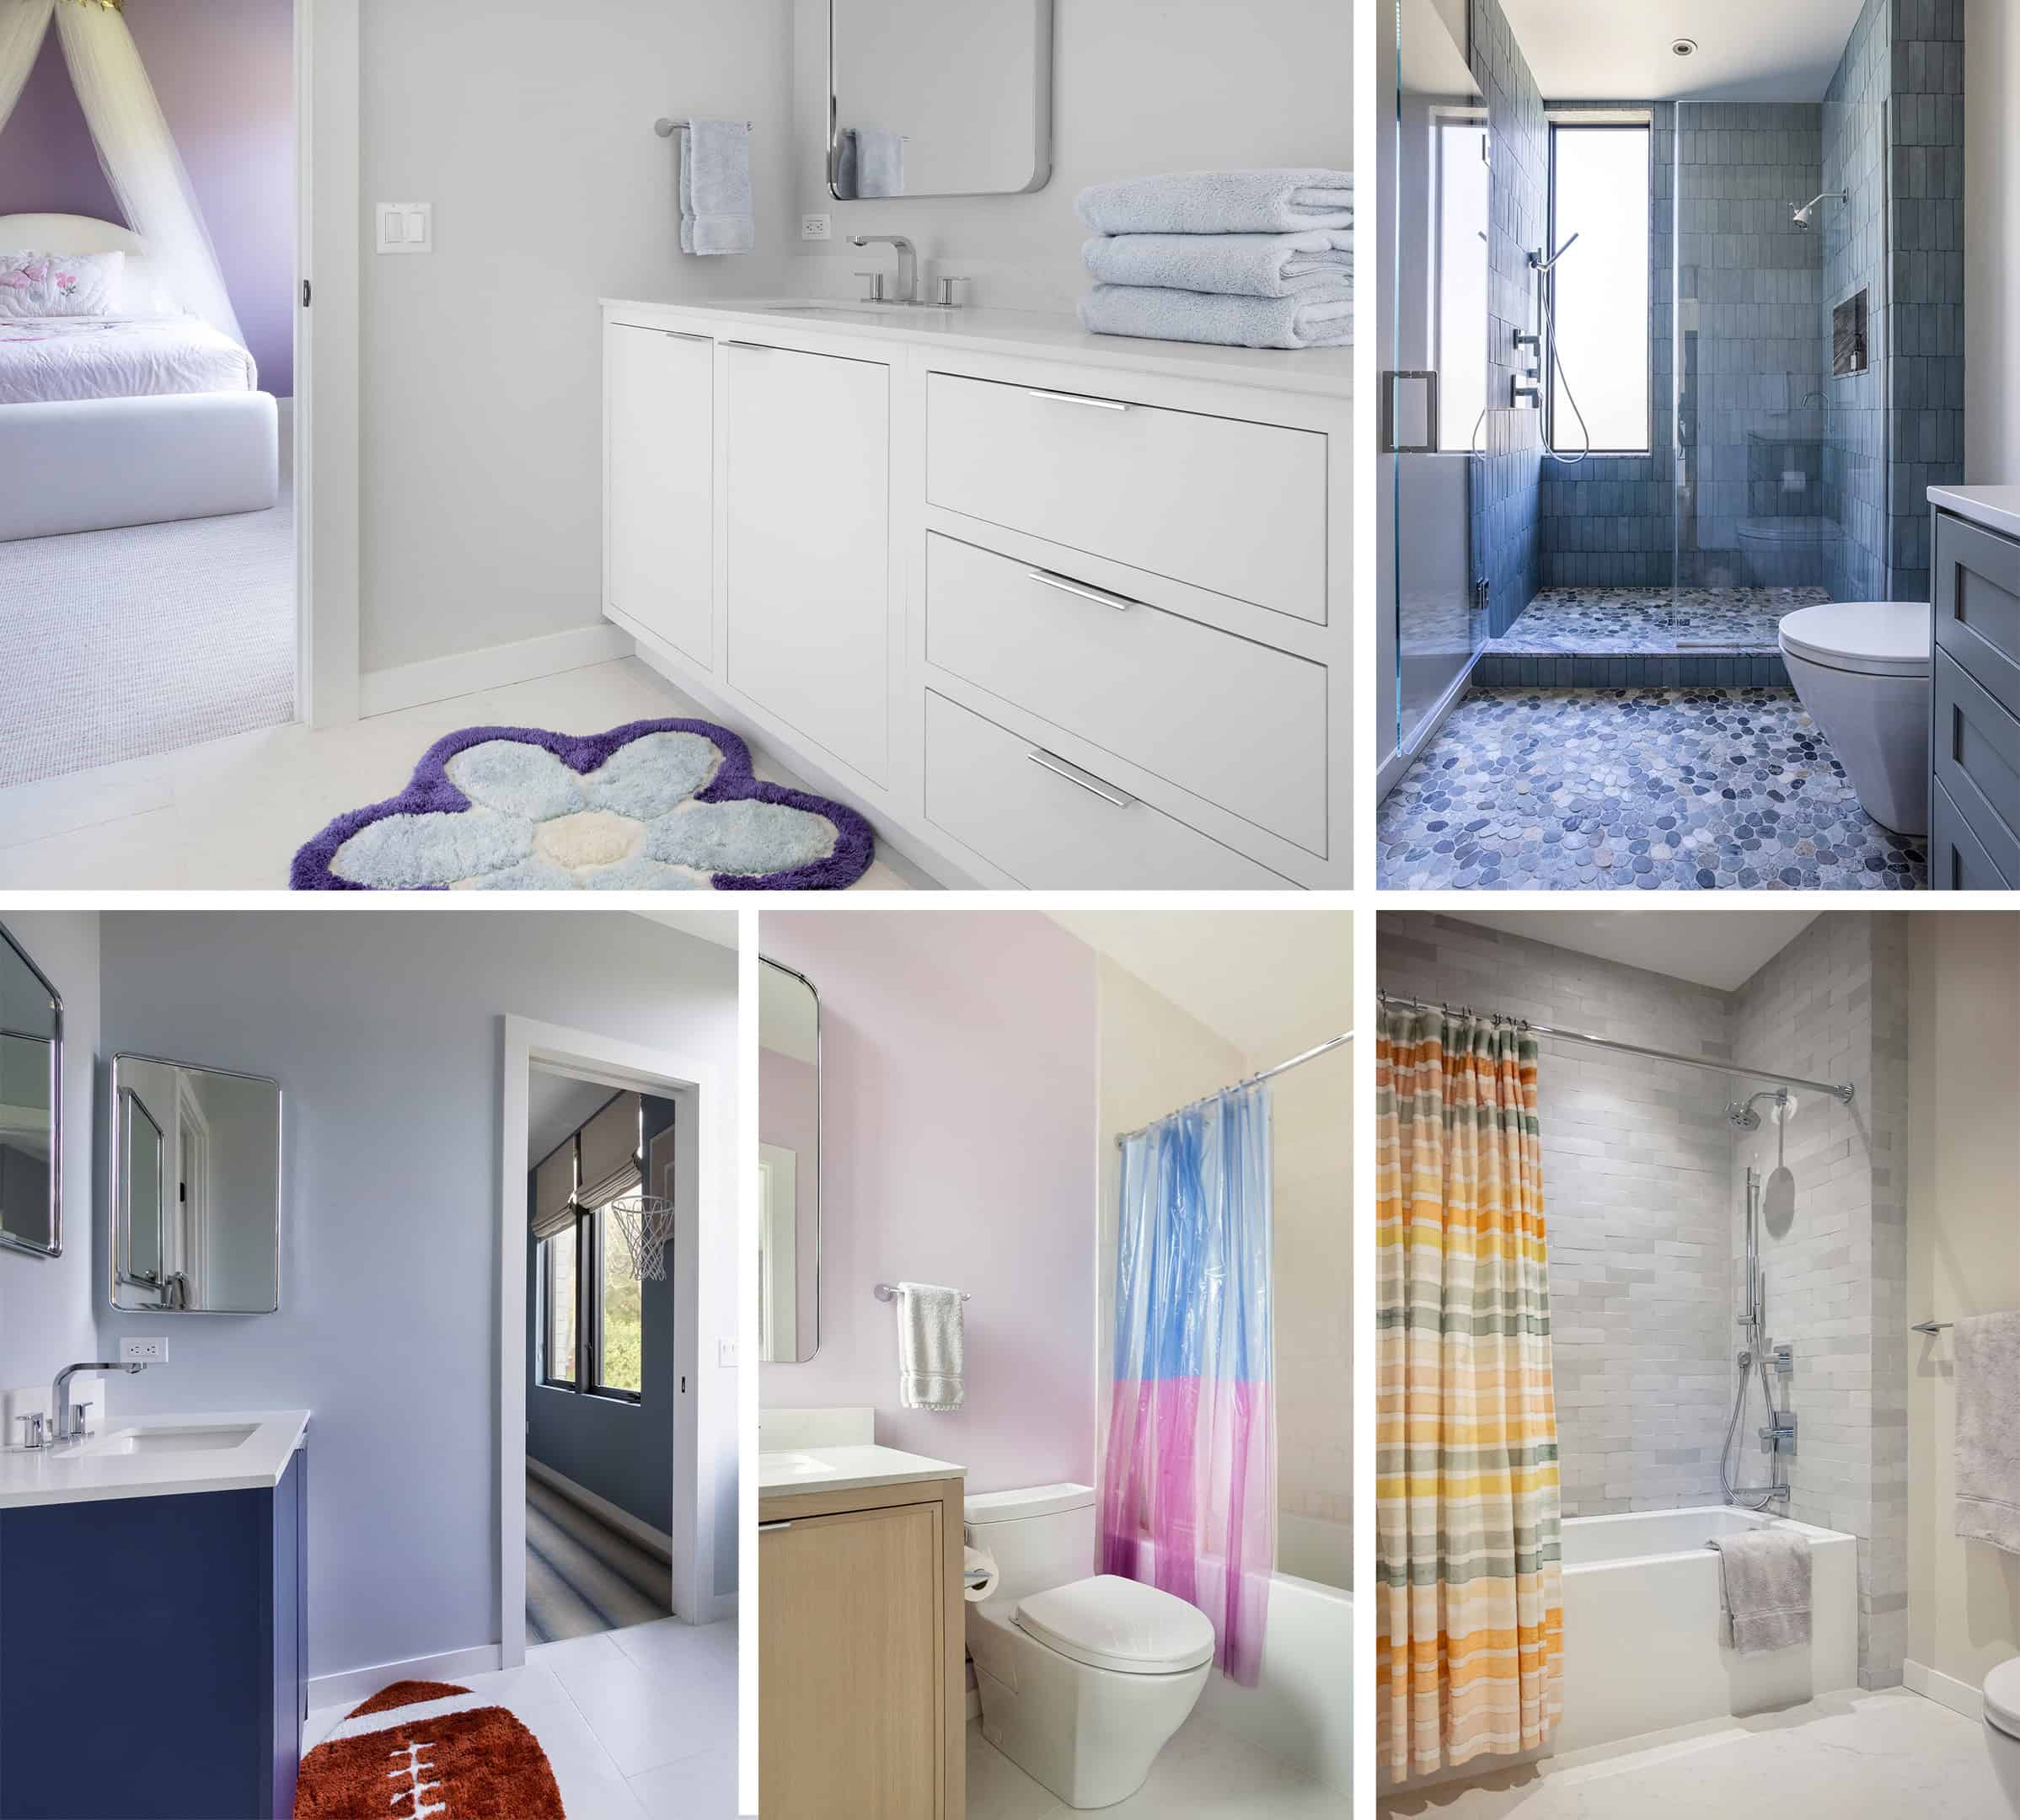
The bathroom decor was coordinated with the customized children's rooms. Playful elements augment more mature fundamentals to allow for easy changes as the kids grow.
Location: Scarsdale, NY
Completion Date: 2024
Contractor: Freeform Construction
Interior Design: M&P Design Group and Taylor Viazzo Architects
Photography: Jason Taylor

master and powder


TVA office


bamboo kitchen

Location: Chappaqua, NY
Completion Date: 2020
Kitchen Fabricator: Bilotta Kitchens
General Contractor: Freeform Construction
Location: Chappaqua, NY
Completion Date: 2020
Kitchen Fabricator: Bilotta Kitchens
General Contractor: Freeform Construction
Location: Chappaqua, NY
Completion Date: 2020
Kitchen Fabricator: Bilotta Kitchens
General Contractor: Freeform Construction
Location: Chappaqua, NY
Completion Date: 2020
Kitchen Fabricator: Bilotta Kitchens
General Contractor: Freeform Construction
Location: Chappaqua, NY
Completion Date: 2020
Kitchen Fabricator: Bilotta Kitchens
General Contractor: Freeform Construction
Location: Chappaqua, NY
Completion Date: 2020
Kitchen Fabricator: Bilotta Kitchens
General Contractor: Freeform Construction
Location: Chappaqua, NY
Completion Date: 2020
Kitchen Fabricator: Bilotta Kitchens
General Contractor: Freeform Construction
Location: Chappaqua, NY
Completion Date: 2020
Kitchen Fabricator: Bilotta Kitchens
General Contractor: Freeform Construction
Location: Chappaqua, NY
Completion Date: 2020
Kitchen Fabricator: Bilotta Kitchens
General Contractor: Freeform Construction
Location: Chappaqua, NY
Completion Date: 2020
Kitchen Fabricator: Bilotta Kitchens
General Contractor: Freeform Construction
Location: Chappaqua, NY
Completion Date: 2020
Kitchen Fabricator: Bilotta Kitchens
General Contractor: Freeform Construction